

Start your Custom Kitchen Design for your Central Coast Home
A custom kitchen is one of the most significant investments you will make in your home. It changes the way the space feels, the way it functions, and the way your household uses it every day. At Central Coast Kitchens & Wardrobes, we design and build custom kitchens for homeowners across the Central Coast, from Gosford and Terrigal through to Wamberal, Erina, Avoca Beach, Wyoming and the broader Wyong corridor.
Every kitchen we build is made to measure. That means your layout, cabinet sizes, benchtop, hardware and finishes are all designed around your specific space and how you want the kitchen to work, not taken off a shelf and assembled to approximate your dimensions.
What Makes a Kitchen Truly Custom?
The word “custom” gets used loosely in the kitchen industry, so it is worth understanding what it actually means.
A custom kitchen from CCKW is designed and built from scratch to suit your home, layout, appliances and storage requirements. Every cabinet is manufactured to exact measurements in our West Gosford factory rather than assembled from standard-size flat-pack components.
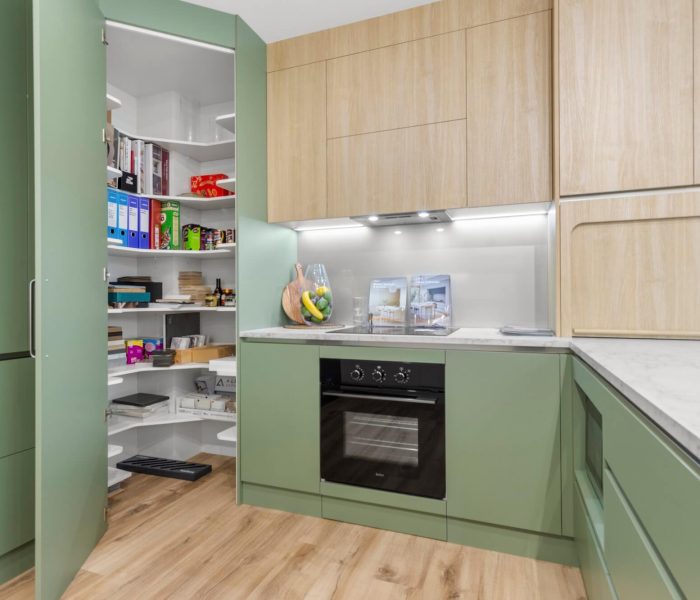
This makes a significant difference, particularly in older Central Coast homes where kitchens were designed for a different way of living. Limited bench space, poor storage and disconnected layouts can often be completely reimagined because every cabinet, drawer and panel is built specifically for your space.
A custom kitchen also gives you complete control over the finished result. Cabinetry finishes, benchtops, hardware, splashbacks, storage solutions and appliance integration are all selected to suit the way your household cooks, entertains and lives.
Premium Materials
for your Central Coast Custom Kitchen
Benchtops to Suit Every Kitchen Style
Benchtop material is one of the most important decisions in a kitchen design. It affects how the kitchen looks, how it wears over time, and how much maintenance is involved day to day.
Popular options include:
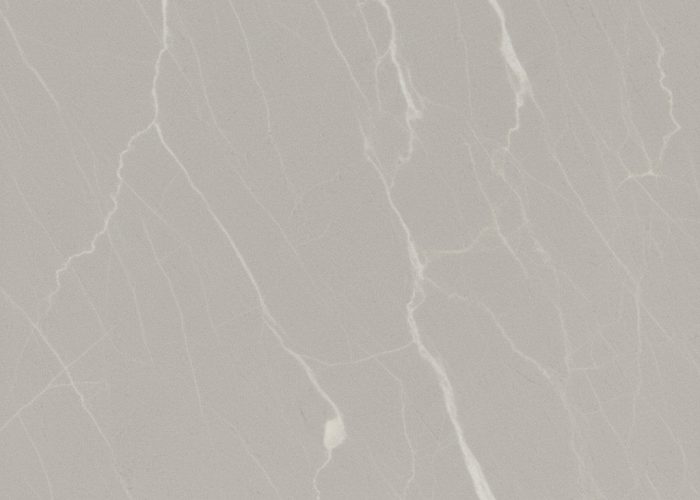
- Stone — including engineered stone such as Caesarstone, offering durability, a wide range of colours and patterns, and a finish that suits both modern and traditional kitchens.
- Laminate — available in a wide range of colours, textures, and timber-look finishes through Polytec and Laminex. A practical choice for high-use households and a good option where budget needs to be managed without compromising on appearance.
- Polyurethane — preferred where a flawless, consistent colour is the goal. Holds colour well across large surface areas and suits both contemporary flat panel designs and traditional routed profiles.
- Timber-look finishes — particularly popular in coastal kitchens, adding warmth to a contemporary design without moving away from a clean, modern feel.
The right benchtop depends on the style of the kitchen, the cabinetry finish, and how the kitchen is used. A household with young children will have different priorities to someone designing a kitchen around entertaining. We’ll work through the options with you during the design phase so the choice makes sense for your home and your budget.
Cabinetry Finishes to Suit Your Custom Kitchen
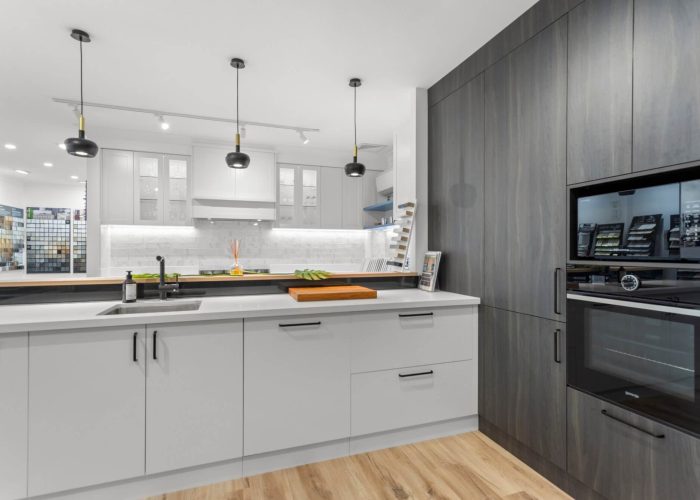
Cabinetry sets the tone for the whole kitchen. Whether the design is contemporary or traditional, the finish, door profile, and colour choices all work together to create the overall look.
Common finishes include:
- Polyurethane — available across both flat panel and routed door profiles. Valued for its smooth, consistent finish and ability to hold colour well across all cabinetry. The preferred choice where a refined, painted result is the goal.
- Two-pack polyurethane — a durable, high-quality finish popular in both modern and traditional kitchens for its longevity and wide colour range.
- Laminate — including smooth, textured, and timber-look finishes through Polytec and Laminex. A practical and versatile option that suits contemporary, coastal, and traditional designs depending on the finish selected.
- Timber-look finishes — particularly popular in coastal kitchens, adding warmth to a contemporary or transitional design without moving away from clean lines.
Door profiles are chosen to suit the style of the kitchen. Flat panel doors create the clean, streamlined look associated with modern and coastal designs. Shaker and V-groove profiles introduce depth and character suited to traditional and transitional kitchens. A Sharknose Shaker profile can also bridge the two — bringing a contemporary edge to a classic door style.
Two-tone cabinetry is a common choice across both styles, combining light and dark finishes to create contrast without overpowering the space.
Hardware, Tapware & Storage Solutions
Splashbacks to Compliment design
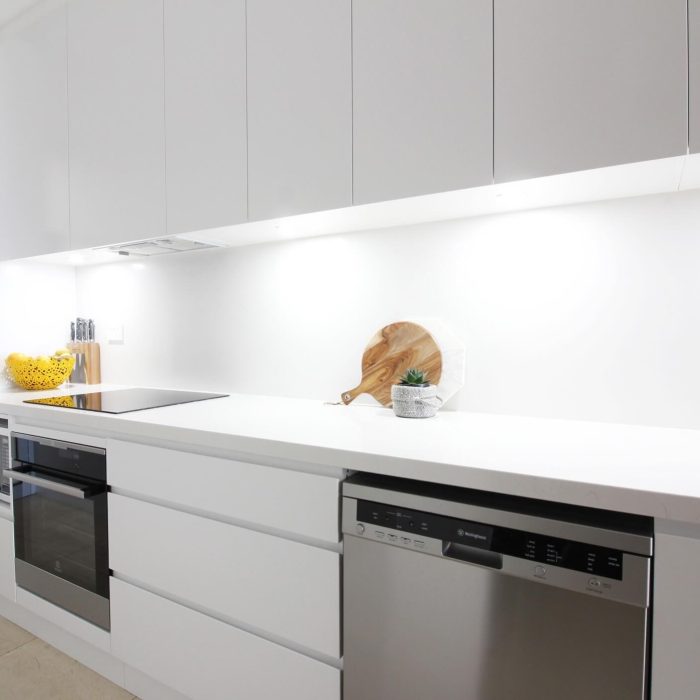
Splashbacks play a practical role in any kitchen while also contributing to the overall look of the space. The right choice depends on the style of the kitchen, the benchtop material, and how much maintenance you want to manage.
Popular options include:
Glass — including painted glass in virtually any colour or smoky mirror finishes. Easy to clean and suits both modern and traditional designs.
Stone — matched to the benchtop for a seamless, cohesive result, or used as a feature in its own right.
Metaline by Laminex — a sleek, durable surface that works well in contemporary kitchens and as a modern interpretation of more traditional styles.
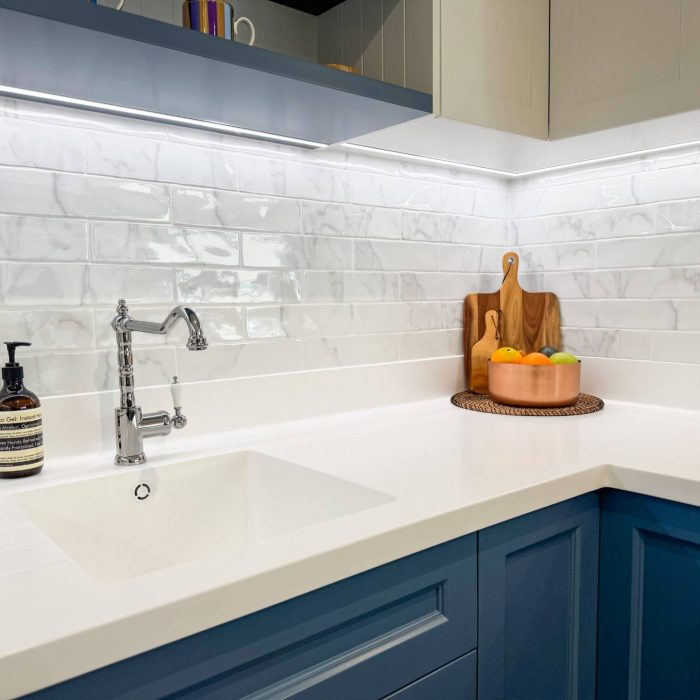
Tiles — the most common choice in traditional kitchens, typically in sizes such as 300 x 75 or 100 x 75. The structured look complements Shaker and V-groove cabinetry well, though tiles also suit coastal and transitional styles.
Whichever material is chosen, the details matter. Neat junctions, considered sizing, and finishes that work with the cabinetry and benchtop rather than competing with them make the difference between a splashback that looks intentional and one that looks like an afterthought.
Custom Kitchens We Build on the Central Coast
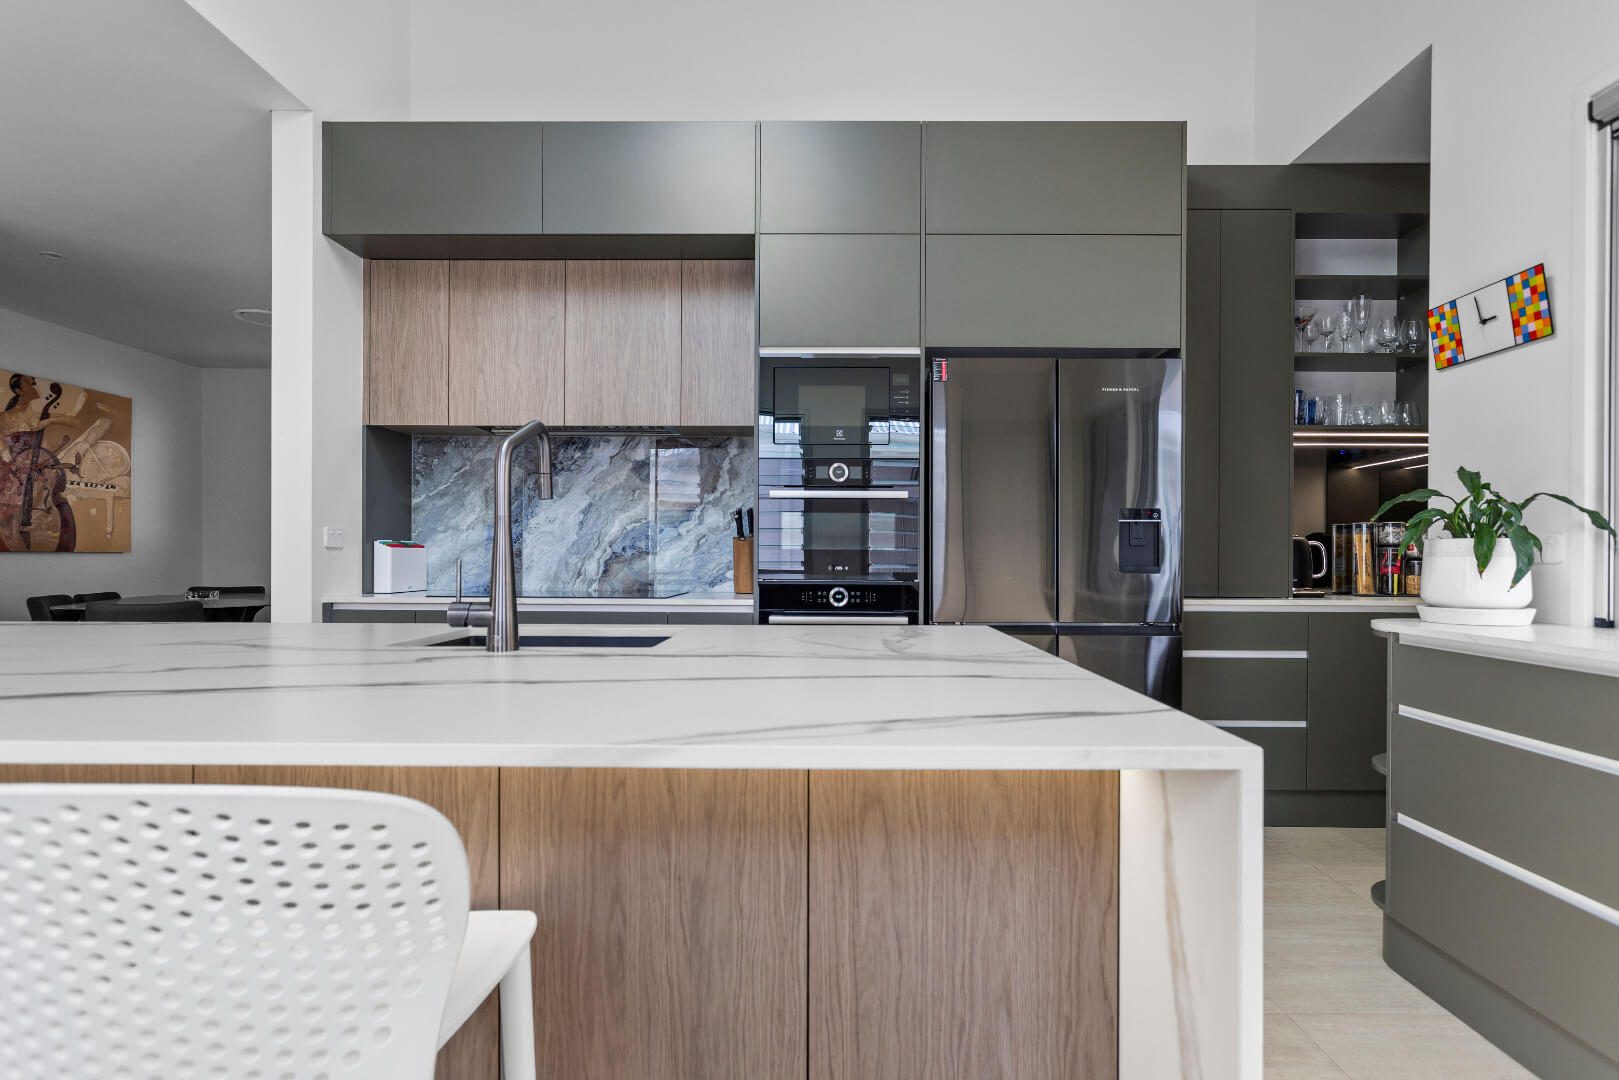
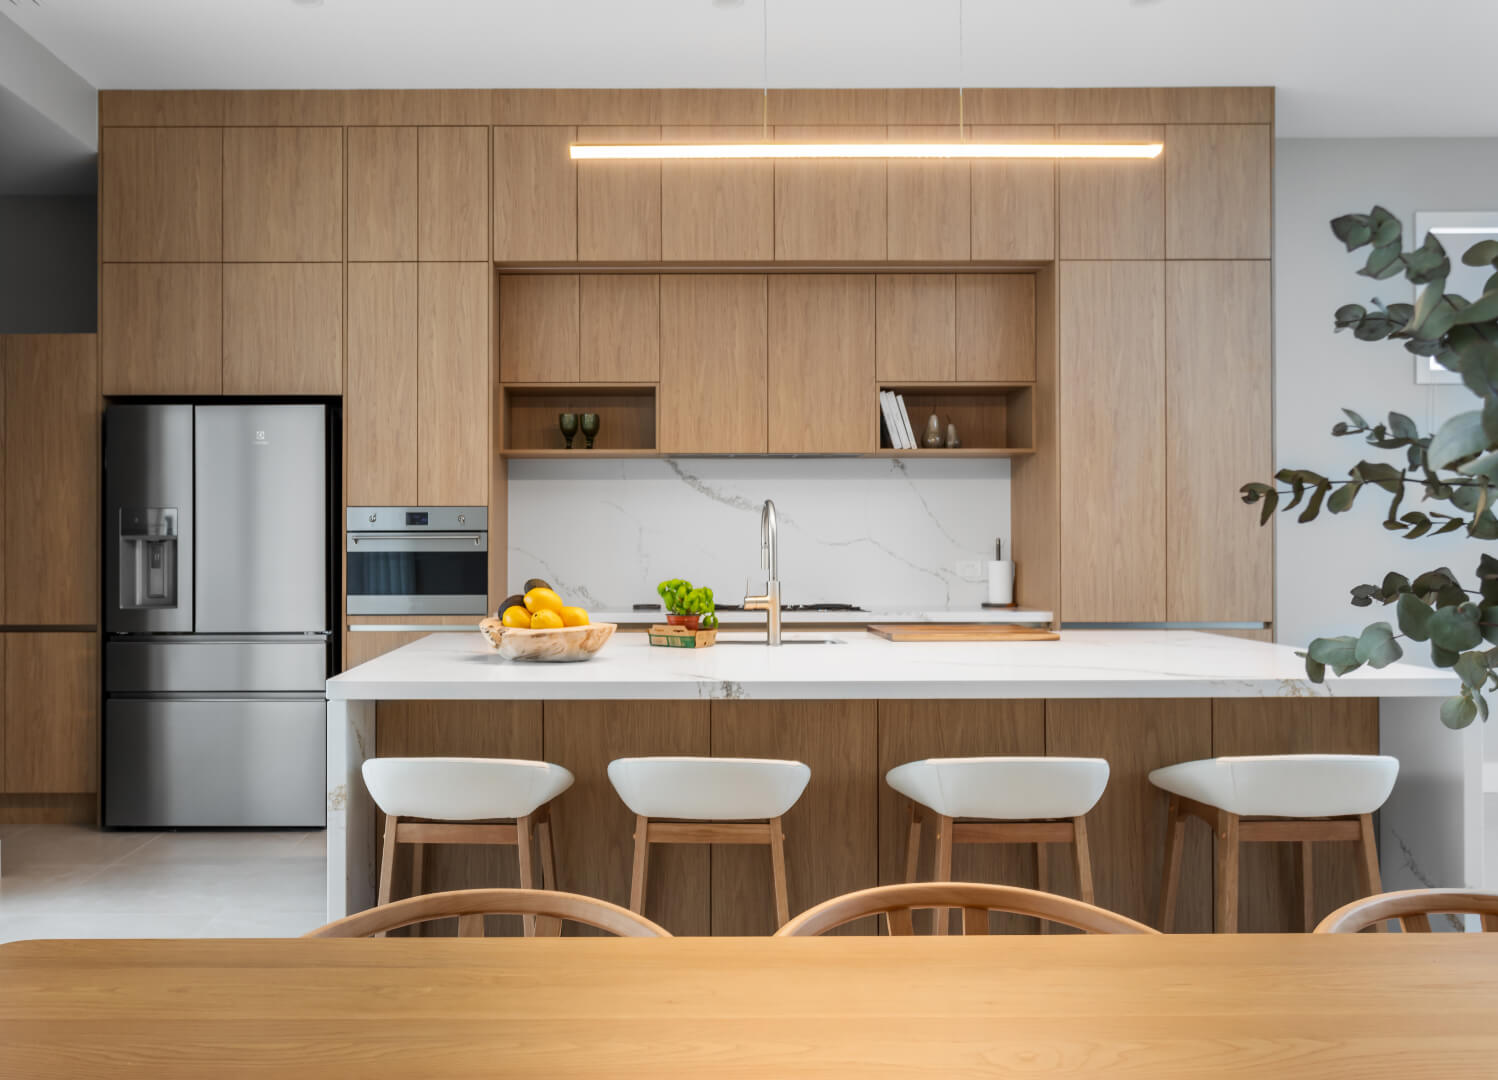
Every custom kitchen renovation we build is designed around the way you live and the style of your home. Whether you prefer the clean lines of a modern kitchen, the relaxed feel of a coastal design, or the timeless character of a traditional kitchen, we create spaces that combine functionality, quality craftsmanship and lasting appeal.
Modern Kitchens
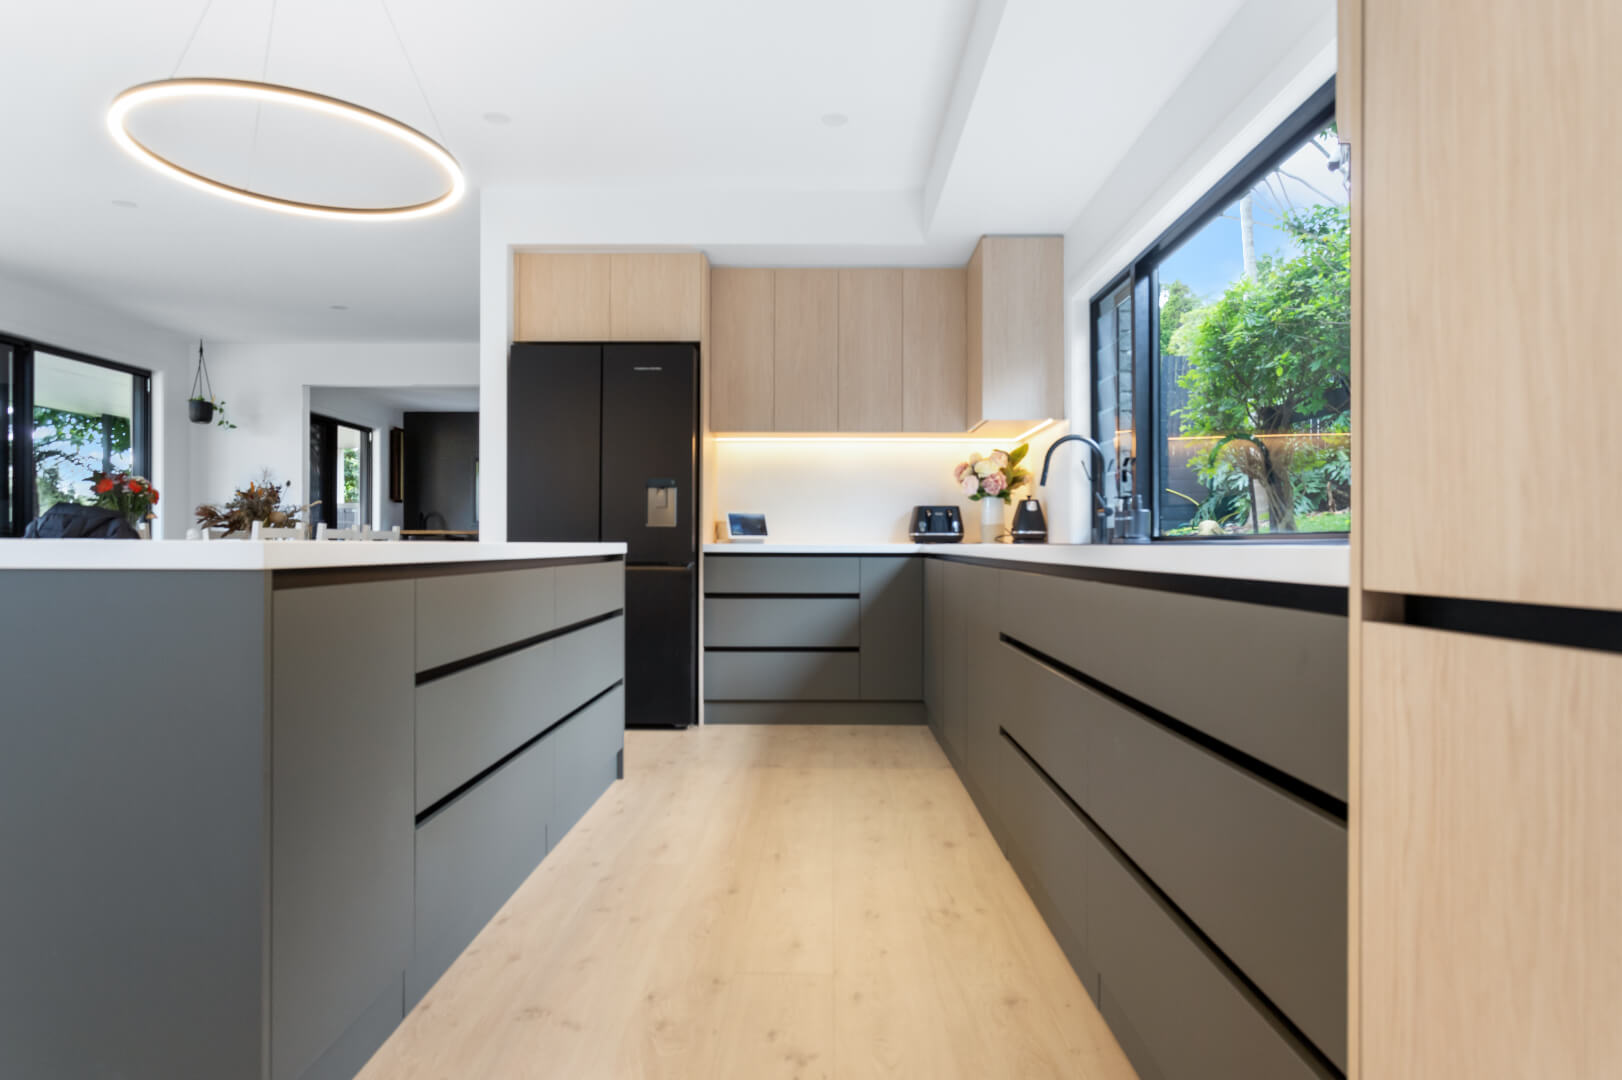
Clean lines, streamlined cabinetry, and functional layouts create a contemporary kitchen that is both practical and refined.
Learn More →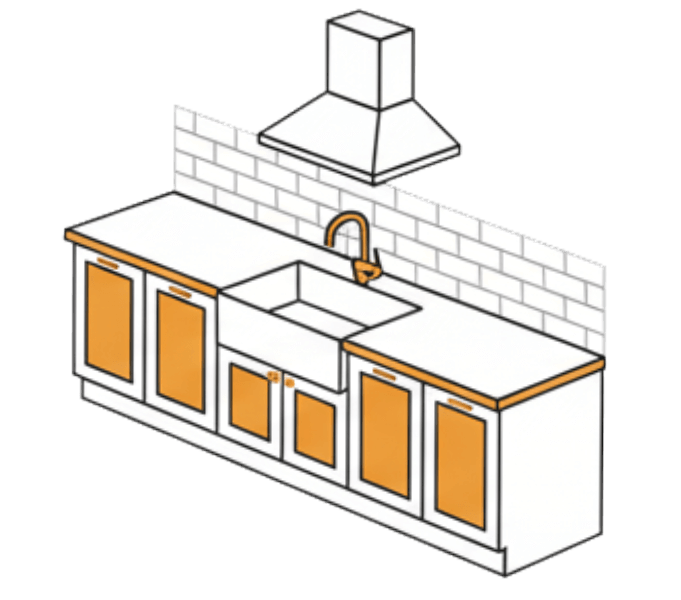
Coastal Kitchens
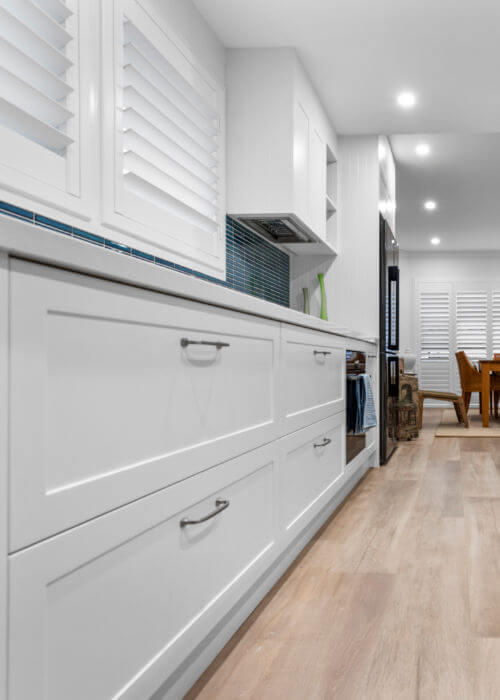
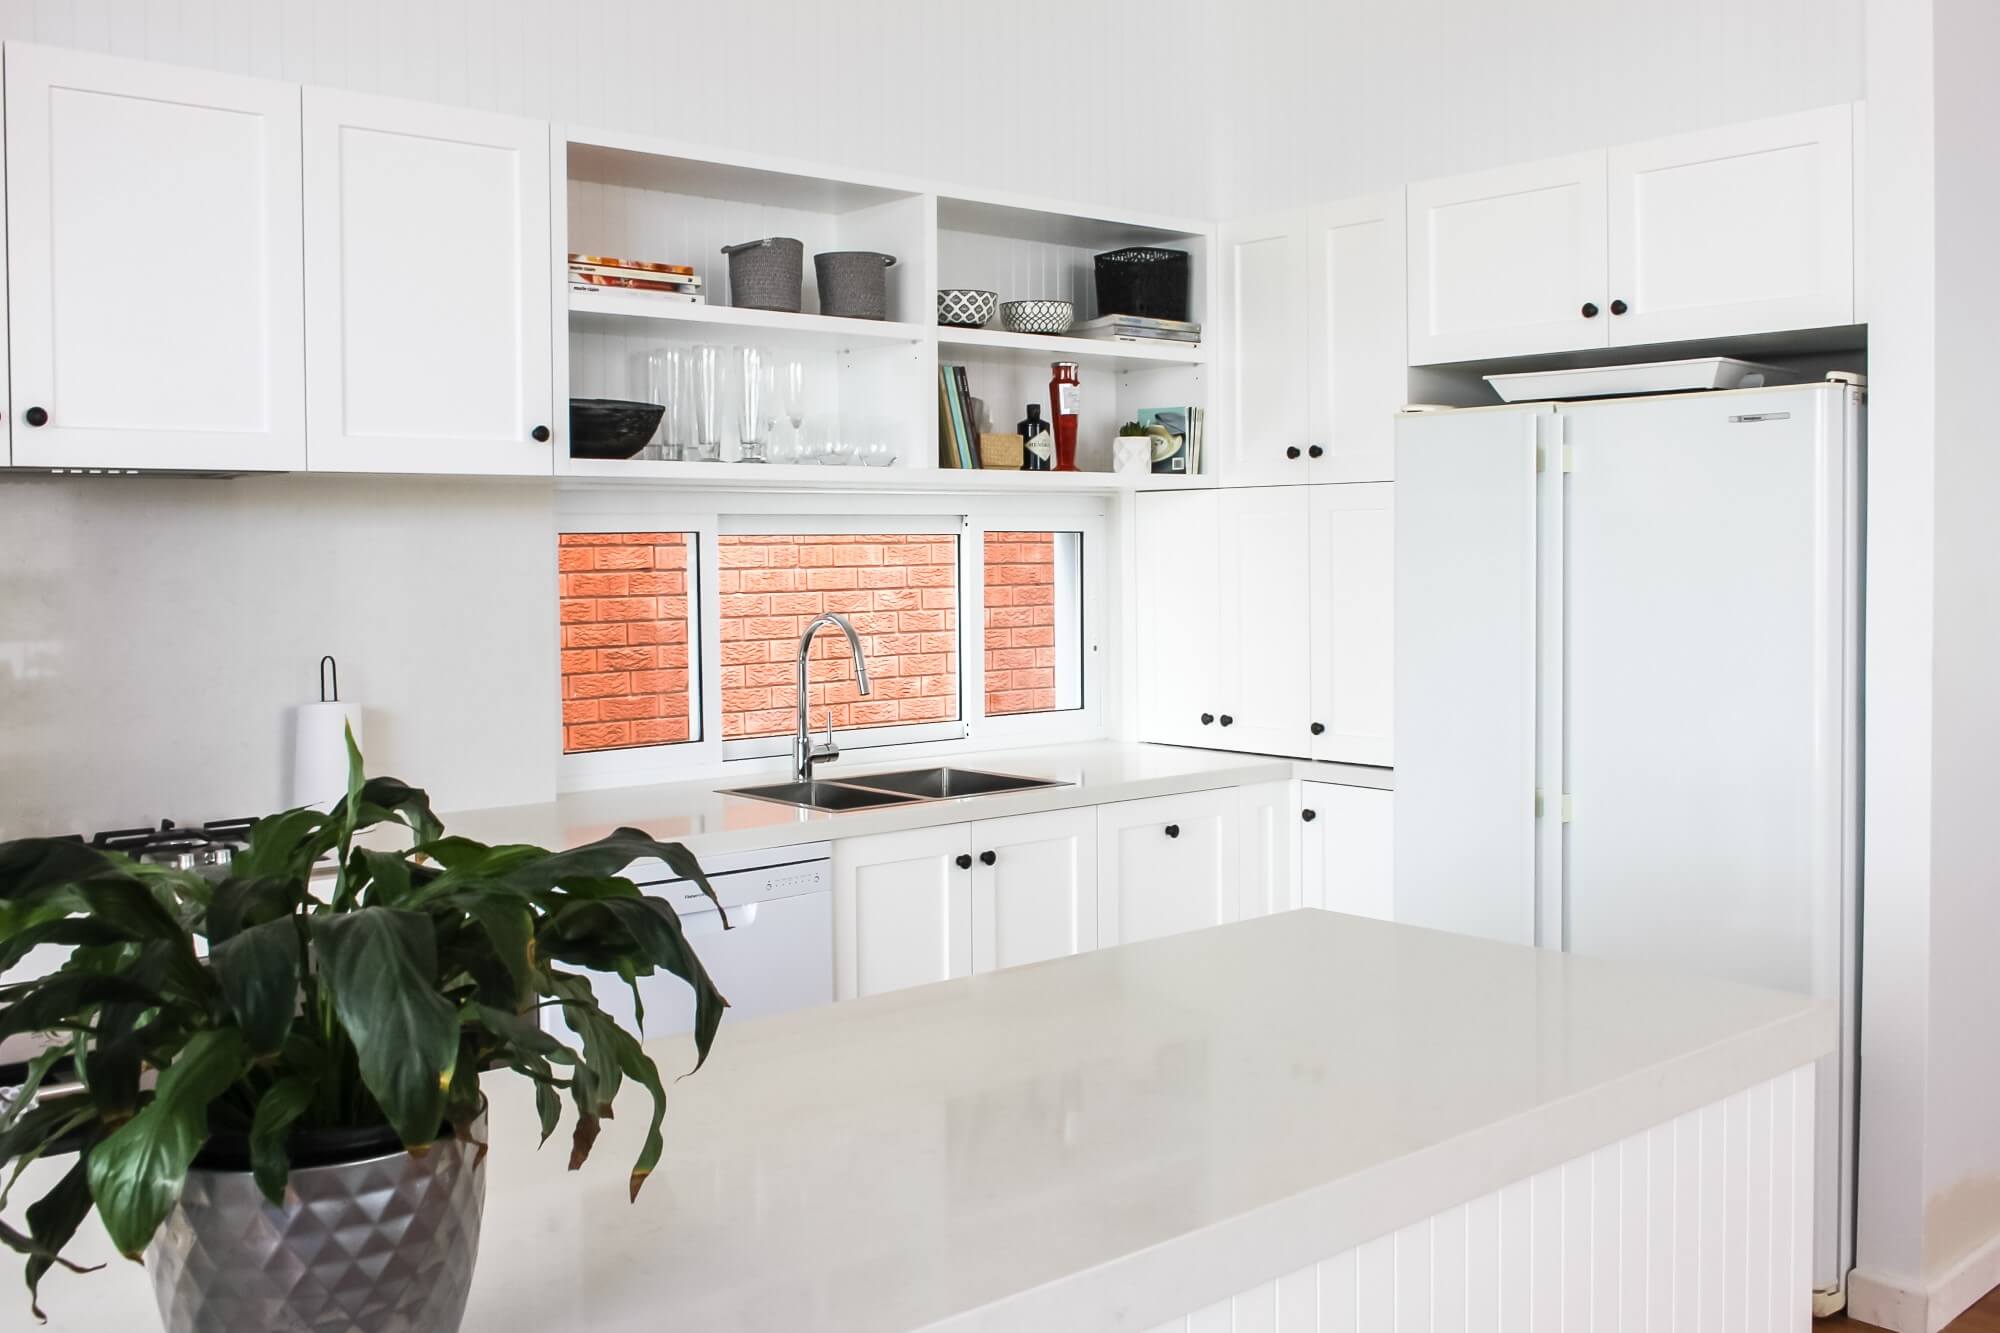
Inspired by the Central Coast lifestyle, coastal kitchens combine light, bright finishes with relaxed and functional design.
Learn More →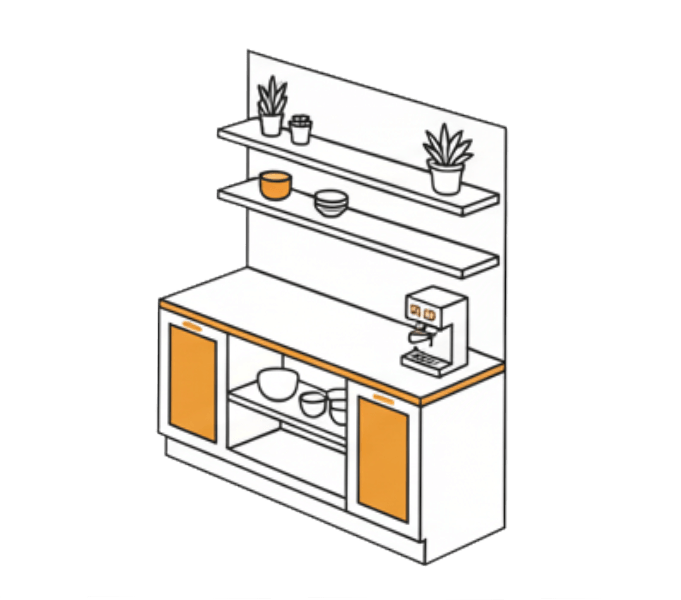
Traditional
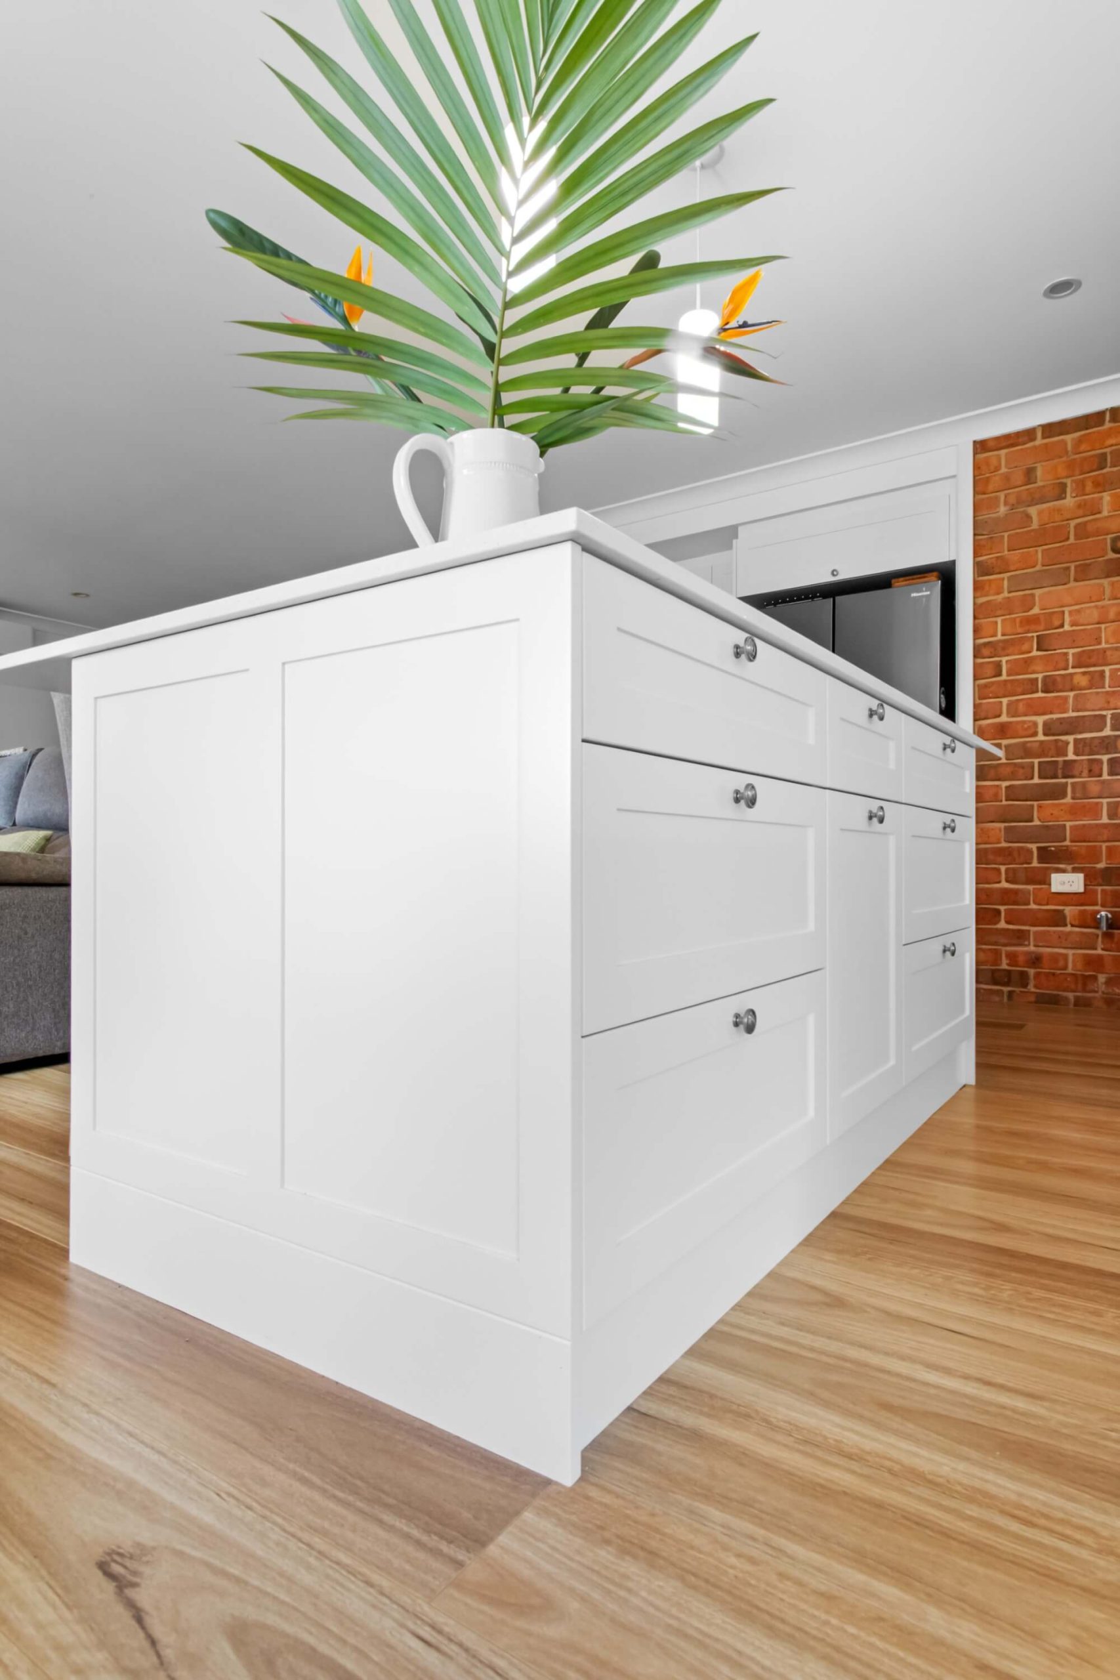
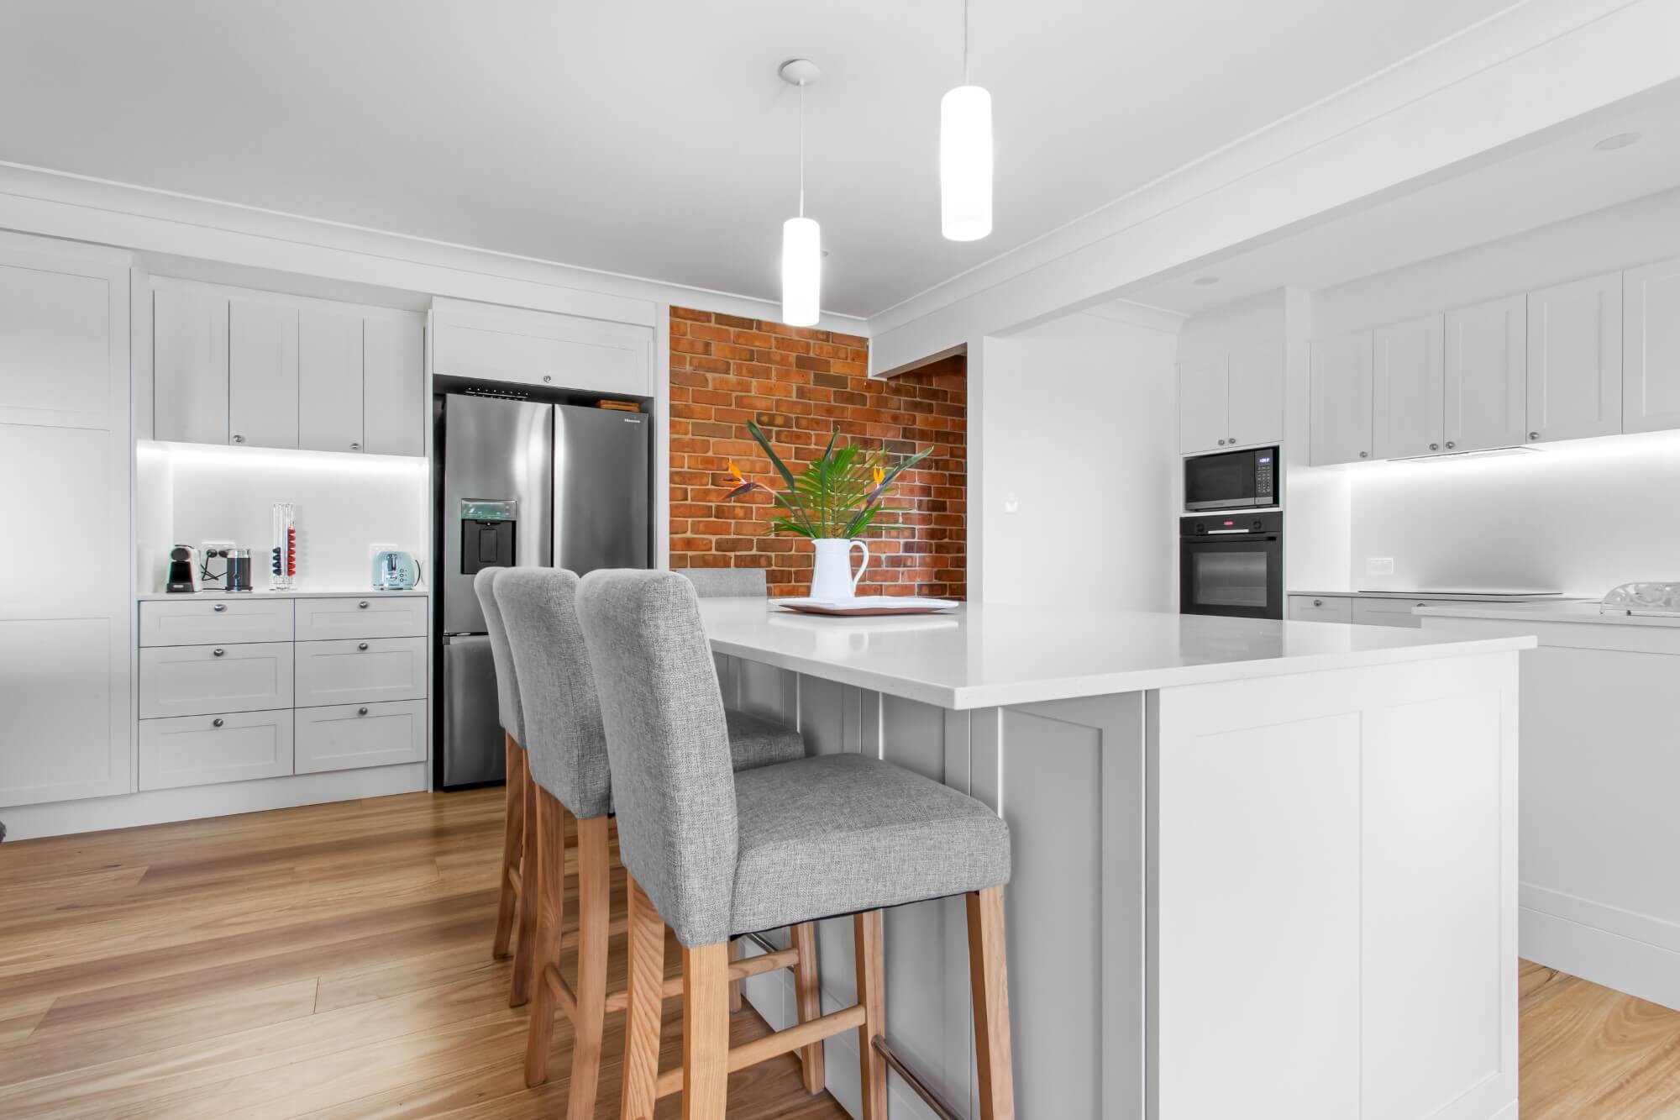
Classic detailing, thoughtful craftsmanship, and timeless finishes create a kitchen that feels warm, welcoming, and built to last.
Learn More →Premium Materials for a High-End Finish
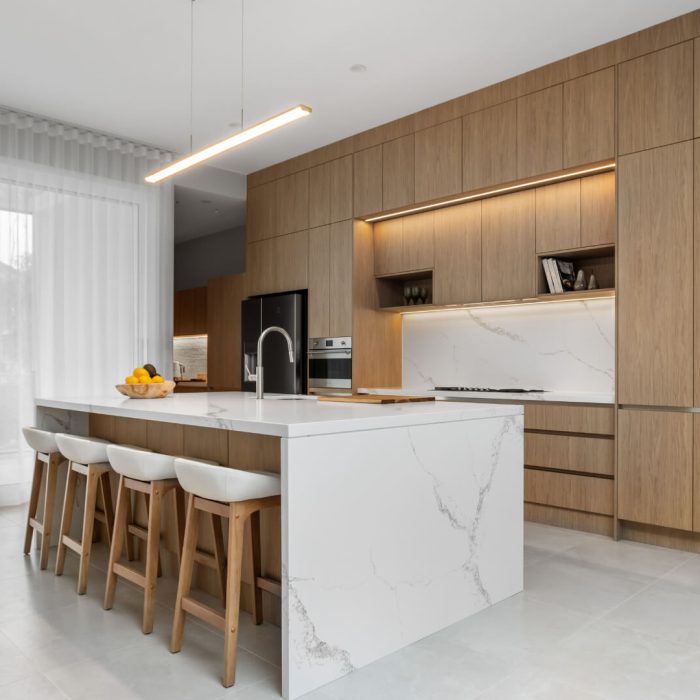
Durable Surfaces Designed for Modern Living
Benchtops are a key feature in any modern kitchen, setting the tone for the overall design while needing to stand up to everyday use.
Modern kitchens typically feature:
- Corian benchtops, valued for their seamless appearance, smooth finish, and ability to create clean, integrated designs
- Man-made stone benchtops, including options such as YDL Stone, AC Stone, and well-known brands like Caesarstone, chosen for their durability, clean lines, and low maintenance
- Laminate benchtops, a functional and budget-friendly option available in a wide range of modern finishes
Each benchtop is selected to suit your layout, lifestyle, and budget, ensuring the kitchen looks considered and performs well long term.
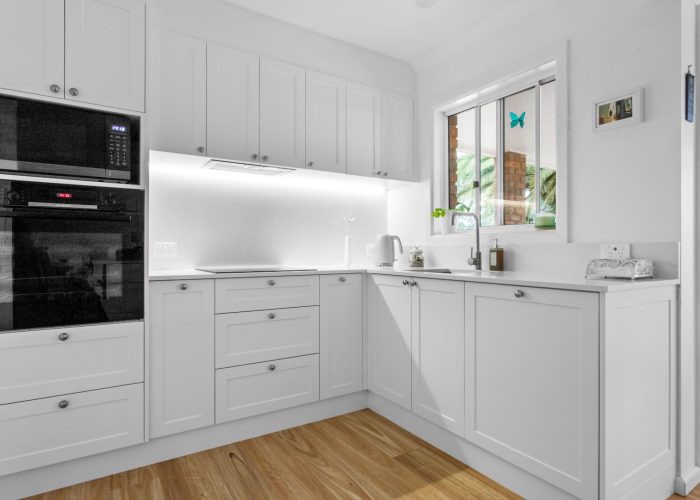
Clean Lines with Thoughtful Finishes
- Laminate, including smooth, textured, and timber-look finishes (Polytec and Laminex)
- Polyurethane, offering a smooth, refined appearance
Subtle Details That Make a Difference
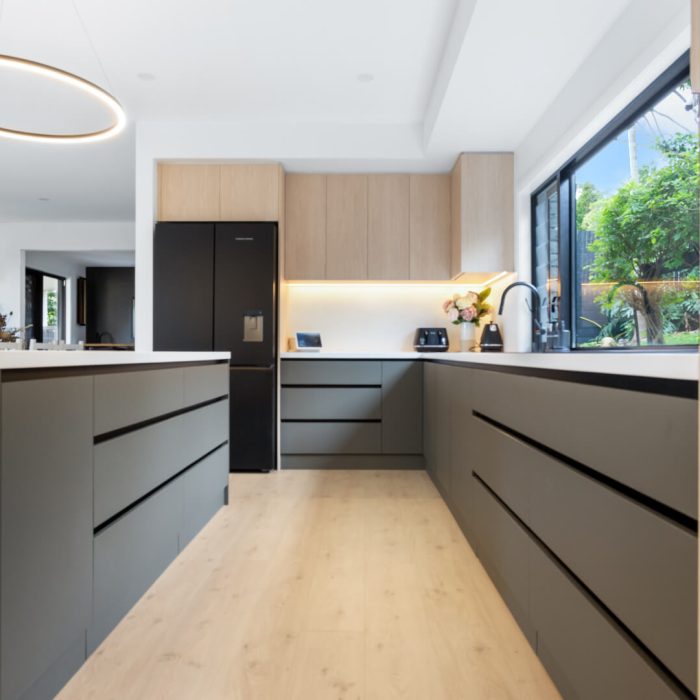
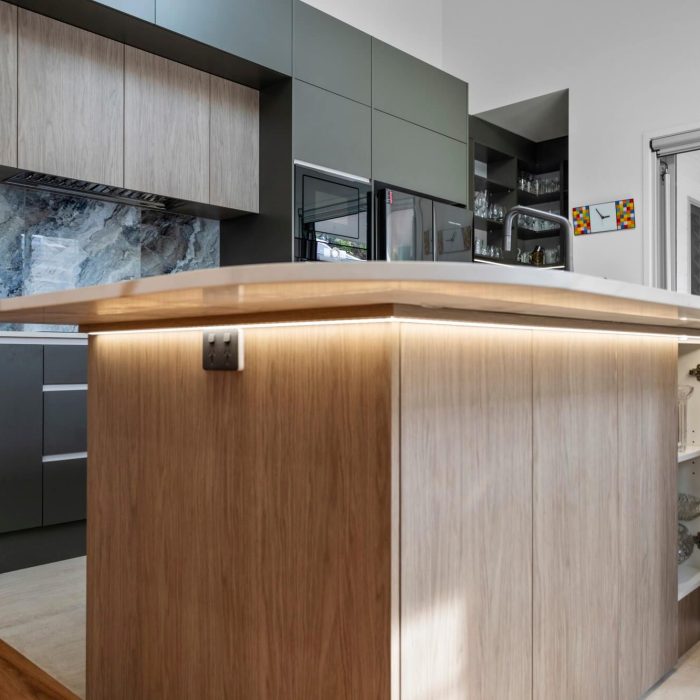
Modern kitchens often feature handleless cabinetry or minimalist handles to maintain a clean, uncluttered appearance.
Handleless options include:
- Sharknose profiles, finished in polyurethane for a seamless, integrated look
- Milan aluminium rails, creating a crisp, contemporary detail
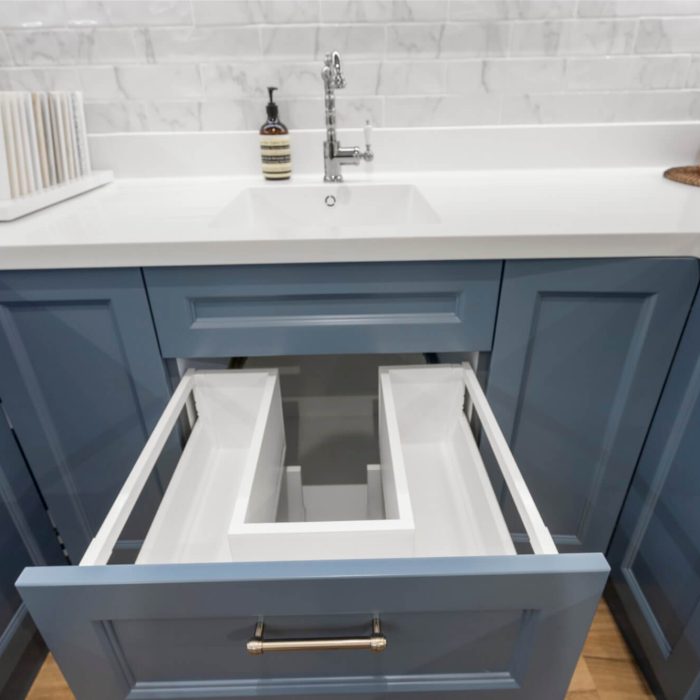
Where handles are used, they are typically slim and understated, selected to complement the cabinetry rather than stand out. Handle profiles and finishes are chosen to suit the overall kitchen style.
Tapware is also considered as part of the overall design. Finishes are selected to align with the cabinetry, benchtops, and hardware, ensuring the kitchen feels cohesive rather than pieced together.
To improve everyday functionality, we also recommend practical accessories such as:
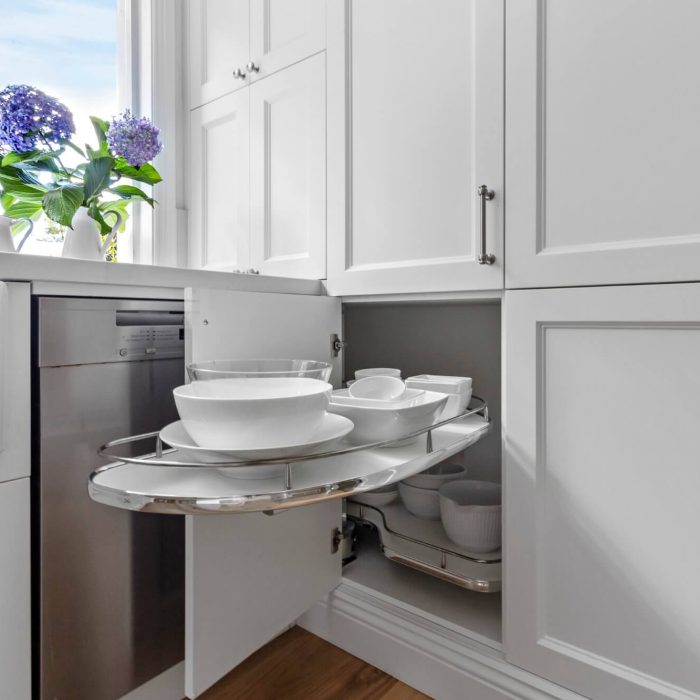
- VS Cornerstone MAXX corner systems
- Lazy Susans
- Oil and spice drawers
- Pull-down shelves
- Pantry drawer
These additions help maximise storage and make the kitchen easier to use without compromising the clean, modern aesthetic.
Modern Splashbacks that Complete the Design
Splashbacks in modern kitchens are designed to be practical while enhancing the overall look of the space. The right finish adds depth, contrast, or softness depending on the style of the kitchen.
Popular splashback options include:
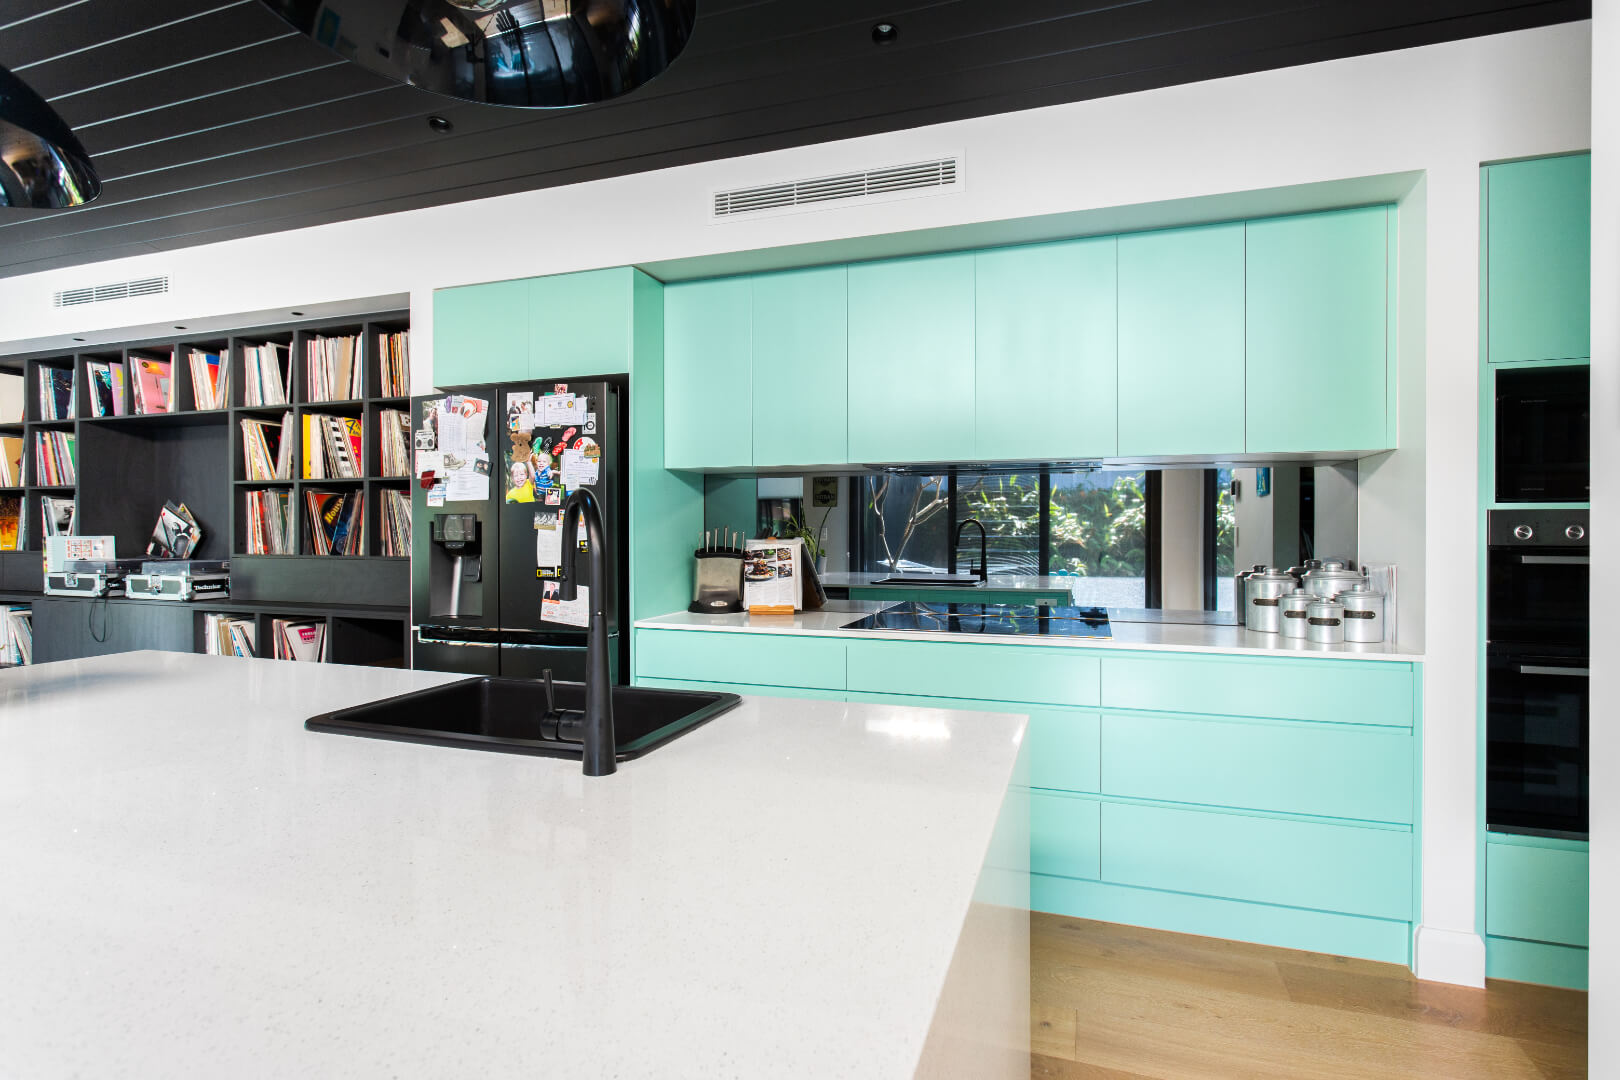
- Glass, including smoky mirror finishes or painted glass in virtually any colour
- Stone, matched to the benchtop for a seamless, cohesive result
- Metaline by Laminex, offering a sleek and durable modern surface
- Tiles, commonly in sizes such as 300 x 75 or 100 x 75 for a clean, structured look
Carefully selected finishes, neat junctions, and thoughtful detailing ensure the splashback complements the cabinetry and benchtop while maintaining the clean lines expected in a modern kitchen.
Common Kitchen Problems We Solve on the Central Coast
Most homeowners who come to us are dealing with one or more of the following:
Not enough bench space
A common issue in older Central Coast homes where kitchens were built before open-plan living was standard. A reconfigured layout can often recover significant bench space without increasing the footprint of the room.
Storage that does not work
Deep, unreachable corner cabinets. Awkward pantry shelving that wastes half its depth. Drawers that are the wrong size for what is being stored. Custom cabinetry solves these problems by designing storage around what the household actually needs to store.
A kitchen that does not connect to the living space
Many renovation projects on the Central Coast involve opening up a kitchen to an adjoining dining or living area. A new kitchen design needs to account for this, including where the island goes, how traffic flows, and how the kitchen feels from the adjacent space.
Finishes that date the home.
Laminate from the 1990s, tiled splashbacks in colours that have not been fashionable for two decades, and cabinetry that makes an otherwise updated home feel old. Replacing the kitchen with a considered custom design updates the entire feel of the ground floor.
OUR custom kitchen Process
From the initial consultation through to installation, our kitchen renovation process is designed to give you confidence at every stage. We take the time to understand your needs, discuss your ideas, and create a design that is tailored to your home, lifestyle, and budget.
With clear communication, quality craftsmanship, and attention to detail throughout the project, we work closely with you to ensure the finished result not only looks great but functions seamlessly for everyday living. Here’s what you can expect when you choose Central Coast Kitchens & Wardrobes for your kitchen renovation.

Consultation
We listen, measure, and talk through your space to understand how you want it to work.

Design
We create a tailored design that balances layout, storage, and style to suit your home.

Manufacture
Cabinetry is made to measure in our factory using quality materials and construction methods.
Installation
Our experienced team installs your cabinetry with care, precision, and attention to detail.
Custom kitchen FAQs
Choosing a kitchen is easier when you can see materials, finishes and design options in person. Visit our showroom to explore ideas and make decisions with confidence.
How much does a custom kitchen cost on the Central Coast?
Custom kitchen costs vary depending on the size of the space, the materials chosen, the complexity of the layout, and whether any structural work is involved. A laminate kitchen in a standard layout will cost less than a stone-benchtop polyurethane kitchen with an island and integrated appliances. We provide a detailed quote after the initial measure and consultation, so you have a clear figure before committing to anything.
What is the difference between a custom kitchen and a flat-pack kitchen?
A flat-pack kitchen uses standard-size cabinet boxes that are assembled and installed to fit your space as closely as possible, but not exactly. A custom kitchen is built from scratch to your exact measurements. That means no filler panels to disguise gaps, no cabinets that are slightly too shallow for the appliance you chose, and no compromises on storage configuration because the boxes do not come in the right size.
How long does a kitchen renovation take?
Timeframes depend on the scope of the project. After design approval, manufacturing typically takes several weeks. Installation follows from there. During your consultation we will give you a realistic timeline based on your specific project.
Do you handle the trades, or do I need to organise them myself?
We work on a referral model for trades like plumbing, electrical and tiling. We connect you with trusted tradespeople and provide them with all plans and scheduling information. You manage the relationship and payment directly. This approach keeps your costs transparent and removes the markup that comes with full project management.
Can I visit a showroom to see the finishes in person?
Yes. Our showroom in West Gosford has full kitchen displays set up as they would be in a real home. You can see cabinetry finishes, benchtop materials, splashback options and hardware together rather than assessing samples in isolation. We recommend visiting before finalising any finish decisions.
Do you only work on the Central Coast?
No. We also service Lake Macquarie and the Hunter Valley. If you are outside the Central Coast, contact us to discuss your project and we can advise whether we can help.
custom kitchens ACROSS THE CENTRAL COAST
Central Coast Kitchens & Wardrobes designs and builds custom kitchens for homeowners across the Central Coast. Whether you’re renovating an existing kitchen or starting fresh in a new build, we’ll design a kitchen that suits your home, your layout, and the way your household uses the space.
We work with homeowners across the region including, but not limited to, the following suburbs:
- Gosford
- East Gosford
- Erina
- Terrigal
- Wamberal
- Avoca Beach
- Saratoga
- Wyoming
- Narara
- Bateau Bay
- Tuggerah
- Berkeley Vale
Design A Space You'll love
coming home to
It starts with a conversation, a few ideas, and a space that’s designed around you. Let’s explore what’s possible for your kitchen or wardrobe.