

explore Our coastal kitchens style
If you’ve spent any time on the water side of the Central Coast, from Terrigal to Copacabana, you already know the look that suits these homes. Light comes in low off the water in the morning, timber floors run warm underfoot, and nothing in the kitchen should fight against that. That’s the starting point for coastal kitchen design, and it’s why it remains one of the most requested styles within our modern kitchens range across the Central Coast.
A coastal kitchen isn’t the same as painting everything white and calling it a day. It’s a deliberate mix of natural texture, a restrained colour palette, and cabinetry that feels solid rather than fussy. Done well, it looks like it belongs to the house, not like it was dropped in from a catalogue.
What Makes a Kitchen Coastal Style?
Most people can point at a coastal kitchen and recognise it, but ask them to explain why and the answers get vague. It usually comes down to three things working together: a light-reflective palette, natural materials left honest rather than dressed up, and a layout that opens toward the rest of the living space instead of closing the kitchen off.
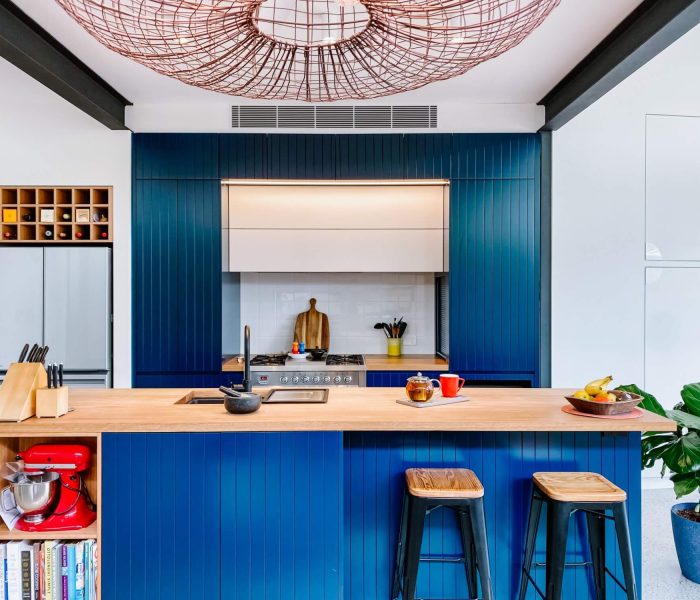
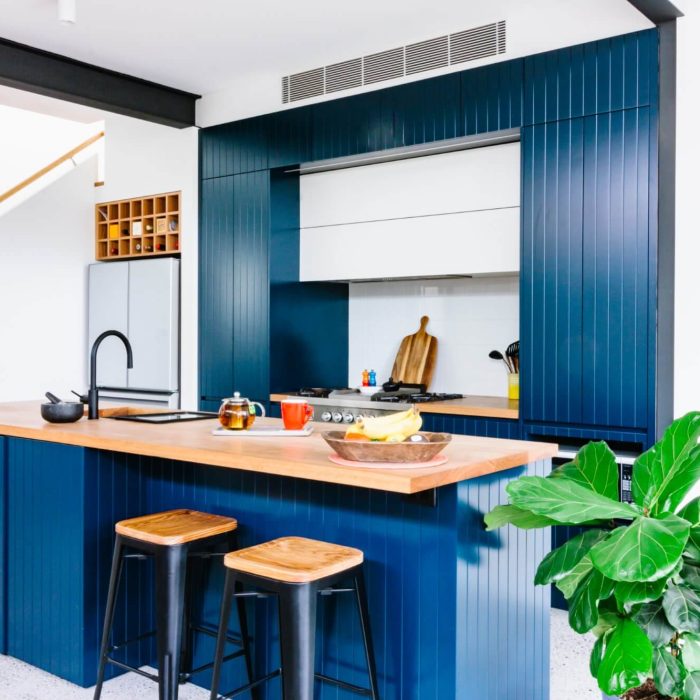
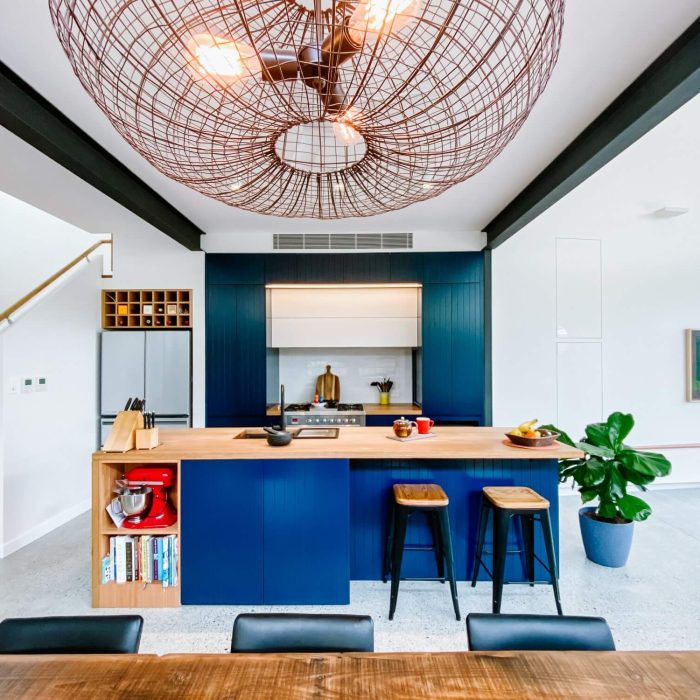
One thing that surprises a lot of clients is how much colour a coastal kitchen can actually carry. The trend photos online lean heavily on white and pale timber, but plenty of the coastal kitchens we’ve built lean into a deeper tone instead: a navy or deep blue-green run of cabinetry paired with a warm timber benchtop and simple black tapware. It still reads as coastal because the palette stays grounded in natural tones and the finishes stay matt rather than glossy. The blue does the work that water and sky do outside the window.
Coastal also isn’t a passing trend the way some kitchen looks are. It’s held up for years because it’s built around materials and colours that were never really “on trend” to begin with, they’re just what a relaxed, light-filled home has always looked like.
Coastal Kitchen Colours and Materials
Choosing a Palette Direction
A workable coastal palette usually anchors around one of two directions:
- A light base: white or off-white cabinetry with warm timber accents
- A deeper anchor tone: navy or a muted green-blue, balanced by a lighter benchtop and plenty of natural timber elsewhere in the room
Both read as coastal. The mistake we see most often is trying to combine several accent colours at once, a bit of blue here, a timber feature there, a patterned splashback on top of it, and the room ends up busy instead of calm.
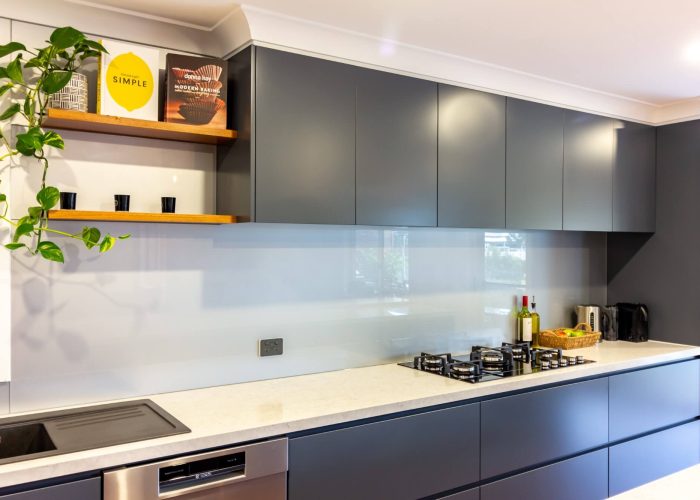
Benchtops
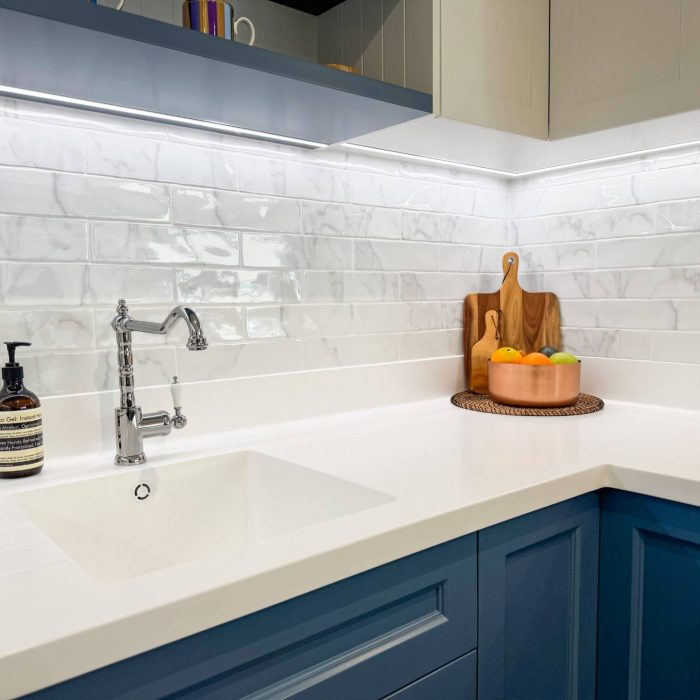
Splashbacks
Splashbacks tend to do one of two jobs. A glass splashback keeps the wall quiet and lets the cabinetry and benchtop carry the visual interest, which suits the deeper colour palettes well. A tiled splashback, especially something with a subtle texture or a soft handmade look, adds warmth without competing with the rest of the room.
Cabinetry and Layout for a Coastal Kitchen
Cabinetry
Cabinetry in a coastal kitchen usually takes one of two forms: a vertical shiplap-style panel that adds texture without pattern, or a simple flat-panel finish that keeps things clean and lets the colour do the talking. Shaker doors also suit the style well, particularly in a lighter palette, though they’re used less often when the cabinetry colour itself is doing most of the visual work. Every kitchen we build, coastal or otherwise, is custom to the home rather than pulled from a fixed range, which is what lets these details flex to suit the space.
Layout
Layout matters just as much as finish. Coastal kitchens are almost always built to open onto a living or dining space rather than sit as a closed room, which makes sense given the style is meant to feel relaxed rather than formal.
An island is close to essential here; it becomes the natural gathering point, and it’s also where a lot of the personality of the kitchen shows up:
- Open shelving for cookbooks
- A spot for a stand mixer to live out on the bench rather than in a cupboard
- A small run of exposed timber storage rather than another wall of doors
A galley layout can still work for a coastal kitchen in a narrower home, but it needs the same light palette and natural materials to carry the feel. An island simply isn’t always possible depending on the floor plan, and that’s a conversation worth having early rather than after a layout is already locked in.
Coastal vs Hamptons, Two Tone and Handleless
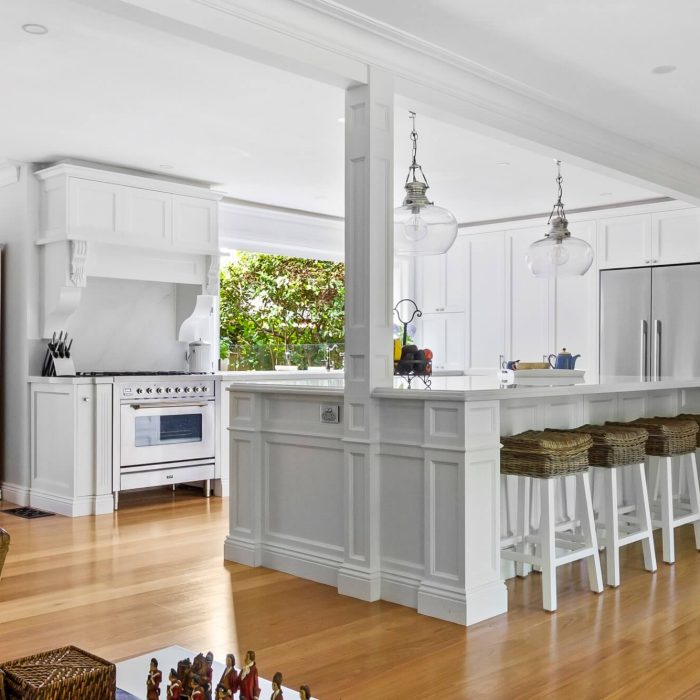
Coastal and Hamptons get confused constantly, and it’s easy to see why. Both use a light palette and both lean on natural materials. The difference is in the detail. Hamptons style is more formal, with panelled cabinetry, decorative mouldings and a more traditional overall feel. Coastal strips that detail back. The cabinetry is simpler, the lines are cleaner, and the styling leans toward relaxed rather than polished. If Hamptons is a considered, dressed-up version of a beach house, coastal is the actual beach house.
Compared to the other two signature styles we build, two tone and handleless, the distinction is more about mood than material. A two tone kitchen uses colour contrast as its main statement, often a darker island against a lighter perimeter, which can work in a coastal palette but is a different design decision to make from the outset. Handleless kitchens are about a clean, seamless look with push-to-open or integrated handle profiles, which suits a more minimal, contemporary home rather than the natural, lived-in feel coastal is built around.
Why Coastal Suits Central Coast Homes
This is the part that generic style guides never quite get right, because they’re not written for this coastline. Coastal kitchen design suits the Central Coast because the region actually delivers what the style is built around: consistent natural light, a relaxed pace of living, and homes that are lived in barefoot as much as they’re lived in dressed up.
It’s not only a fit for waterfront homes either. We build coastal kitchens just as often in Wyoming and Green Point as we do closer to the water in Terrigal or Avoca Beach, because the style is really about how a family wants to live day to day, not strictly about the view out the window. A kitchen that opens onto the living space, handles a busy morning without feeling cluttered, and still looks considered when friends are over, that’s the practical version of coastal design, and it’s exactly what most Central Coast homes are asking for.
Whether you’re renovating an existing kitchen or planning one for a new build, the same principles apply. What changes is how much we can adjust the layout itself: an existing footprint sometimes limits where an island can go, while a new build gives us more freedom to design the space around the style from the start. If you’re weighing up a full kitchen renovation against a smaller update, that’s a conversation worth having before the design is locked in.
Coastal Kitchen FAQs
What defines a coastal kitchen?
What colours work best in a coastal kitchen?
What's the difference between coastal and Hamptons kitchens?
What cabinetry style suits a coastal kitchen?
Can a coastal kitchen still feel modern?
Is coastal kitchen design a passing trend?
How much does a coastal kitchen renovation cost?
How long does a coastal kitchen renovation typically take?
How do timber benchtops and stone benchtops hold up over time in a coastal kitchen?
Timber benchtops need the most upkeep of the options on this page: periodic oiling (roughly every 6 to 12 months depending on use) to keep the surface sealed against water and stains, and they’ll show wear, marking and colour change over the years, which many clients see as part of the character rather than a flaw.
Engineered stone is close to maintenance-free day to day, just regular cleaning, but it isn’t fully heatproof so trivets are still worth using.
Natural stone sits in between: it looks and feels different from engineered stone, but porous types need sealing periodically and are more prone to staining from acidic liquids like lemon juice or wine if left sitting.