
7/18 Stockyard Place, West Gosford NSW 2250

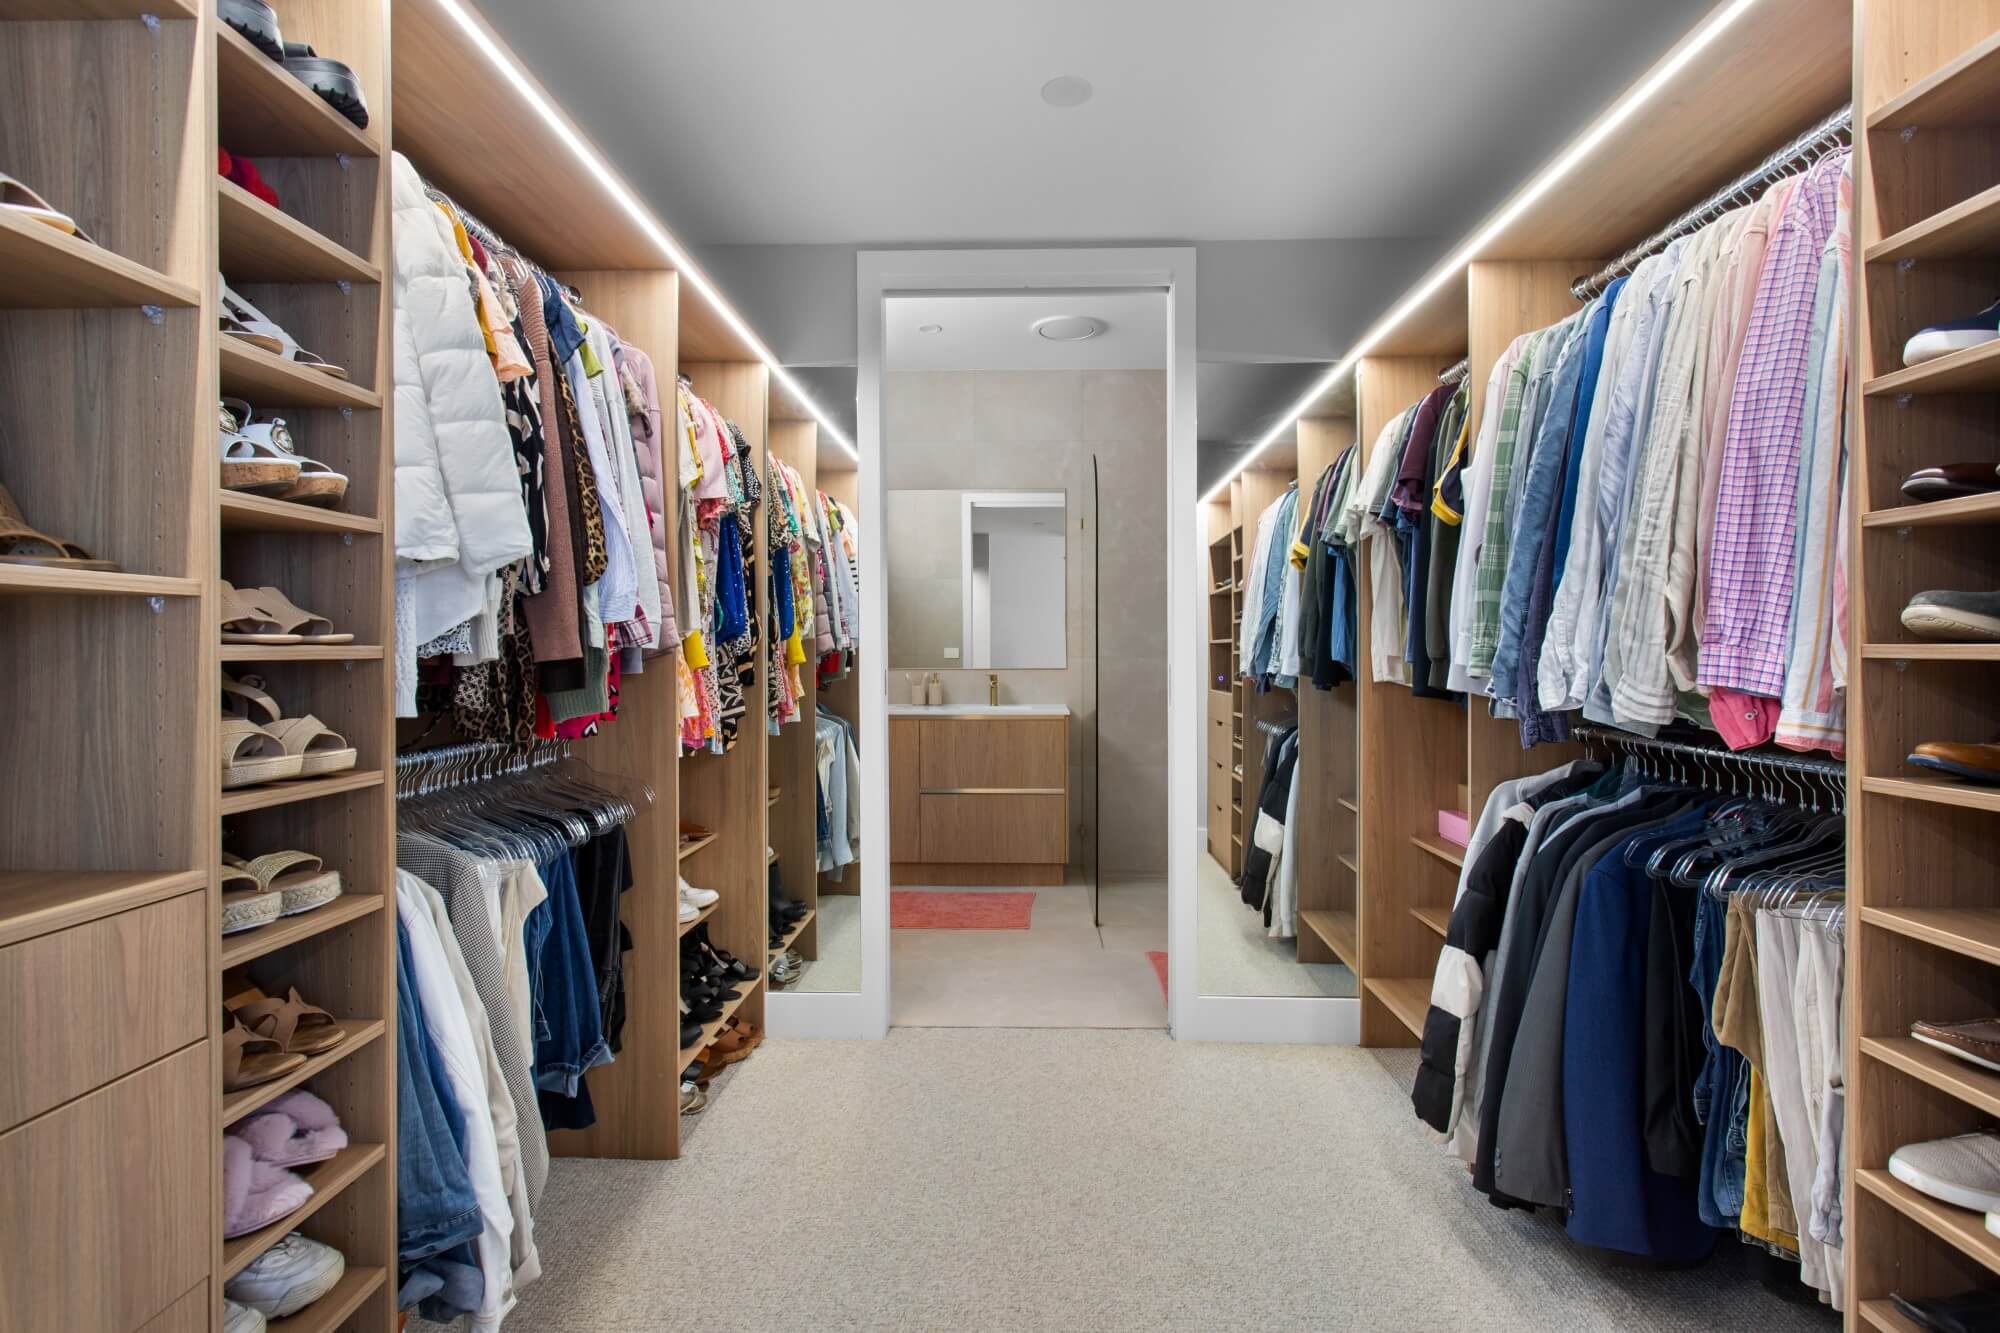
Walk in wardrobe Central Coast

marble texture
WIR_IMG_4320

Walk In Wardrobes Designed for Central Coast Homes

A walk in wardrobe needs a dedicated space to work with, whether that’s a generous alcove or its own room. It changes the whole morning routine, everything visible, everything in reach, nothing buried behind something else.

Every walk in wardrobe is made to measure and planned around the room it’s going into, the storage you actually need, and how you move through the space day to day. That’s a different starting point to a built in, where the wardrobe has to work within an existing wall. A walk in gets designed from the room outward.

Key Features of Our Walk In Wardrobes

Every walk in wardrobe is planned around how the room will actually be used, not just how it photographs on installation day.

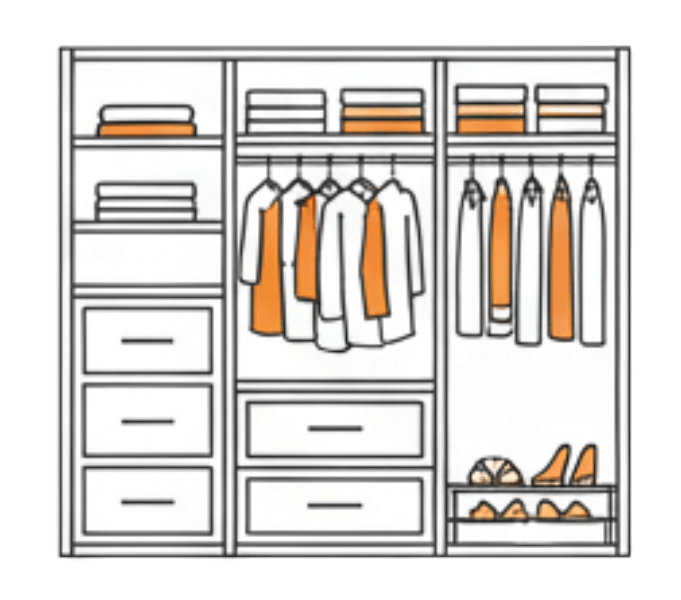
Hanging, shelving and drawer zones are placed based on how you’ll actually walk into and use the space, not just fitted in wherever there’s wall left.
Open shelving and clear zones mean you can see what you own at a glance, rather than digging through drawers or shifting hanging items to find something.
Cabinetry and hardware chosen to hold up to being opened, closed and walked past every day, and suited to the coastal climate, not just to look good when it’s first installed.
Shoes, folded items, hanging clothes and accessories each get their own defined zone, based on what you’re actually storing rather than a generic split.

Walk In Wardrobe Styles for Modern Homes

Layout decides the shape of the room, style decides how it actually feels to stand in it.

The Minimalist

Open shelving, clean lines and a limited colour palette, so the space feels calm and uncluttered rather than busy. Suits anyone who'd rather see less and find things faster than have every option on display.

The Boutique Feel

Feature lighting, glass fronted display sections and a bit more visual polish, closer to a small dressing room than a storage space. This is the style that gets the most attention in photos, but it works best when there's genuinely enough room to give some items display space without crowding the rest.

The Everyday Practical

Built around how you actually get dressed each morning, defined zones for work wear, casual clothes, shoes and accessories, with the finish kept simple rather than the focus. Most households end up somewhere close to this once the initial wish list meets the actual budget and space.
None of these are fixed packages, most walk ins end up blending two of them, a mostly practical layout with one boutique touch like a feature light or a glass panel, rather than committing fully to one style.
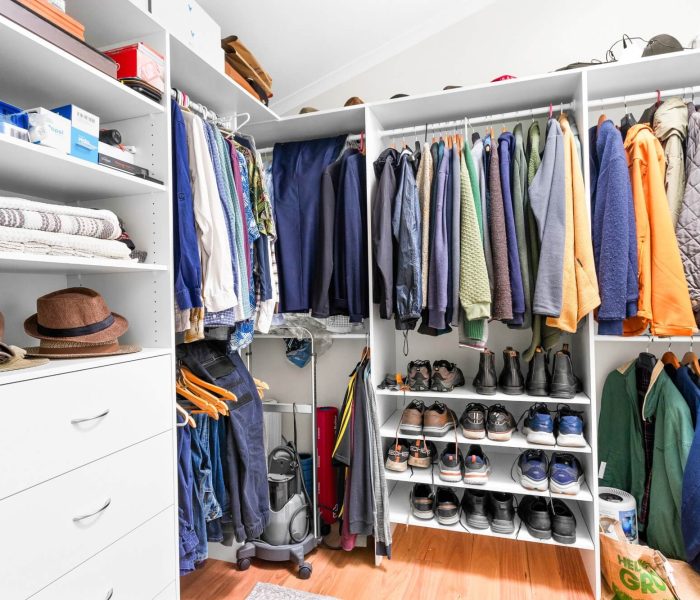
Wardrobe

Walk In Wardrobe Layout Options

The right layout comes down to the shape and size of the room, not personal style alone.

Storage along one wall with a walkway alongside it. Works well for a smaller room.
Storage across three walls, which makes the most of a larger room and works well if two people are sharing the space.
For bigger rooms, a centre island adds extra drawer storage and somewhere to lay out or fold clothes, without needing to use the bed or another room for that. An island needs enough clearance on all sides to actually earn its place, so it tends to suit a genuinely large or purpose built room rather than a modest one.

It’s worth weighing the trade-off honestly before committing to a walk in. You’ll generally get more usable storage than a built in of a similar budget, but you’re also giving up the room itself. For some households that’s an easy call. For others, a well planned built in achieves most of what they actually need without losing a room.

Why Invest in a Walk In Wardrobe

A walk in wardrobe is a bigger decision than a built in, so it’s worth being clear on what you actually get for it.

Starts Your Morning Off Right
Everything visible, everything in reach, no digging through drawers or shifting hanging items to find what you’re after. That’s a small thing on any single morning and a genuinely different daily routine over a few years.

Adds Real Value When You Sell
A well planned walk in reads as considered storage, not just an extra cupboard. It’s one of the details buyers notice at an open home, because it signals the rest of the house has probably been looked after the same way.

Storage That Keeps Working, Not Just Looking Good
The value isn’t only in day one. Good hardware and a sensible layout mean the drawers still run smoothly and the shelving still makes sense years later, not just when it’s freshly installed.
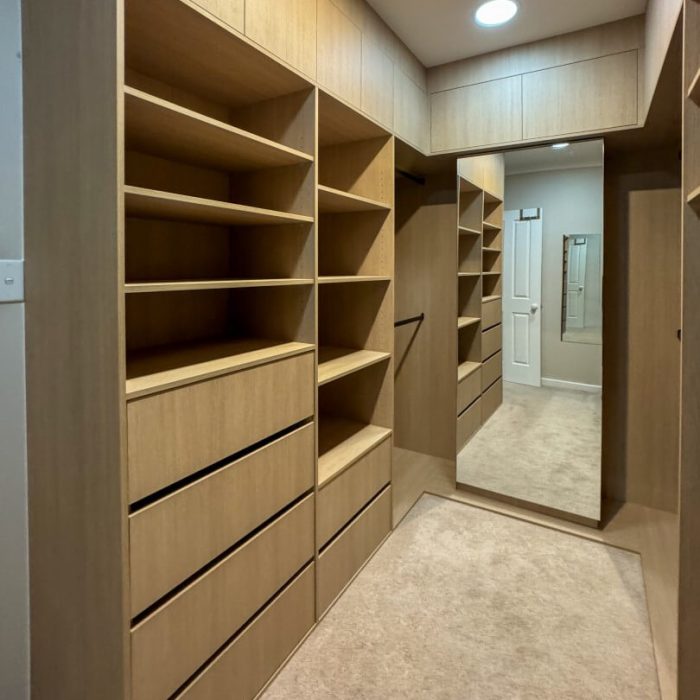
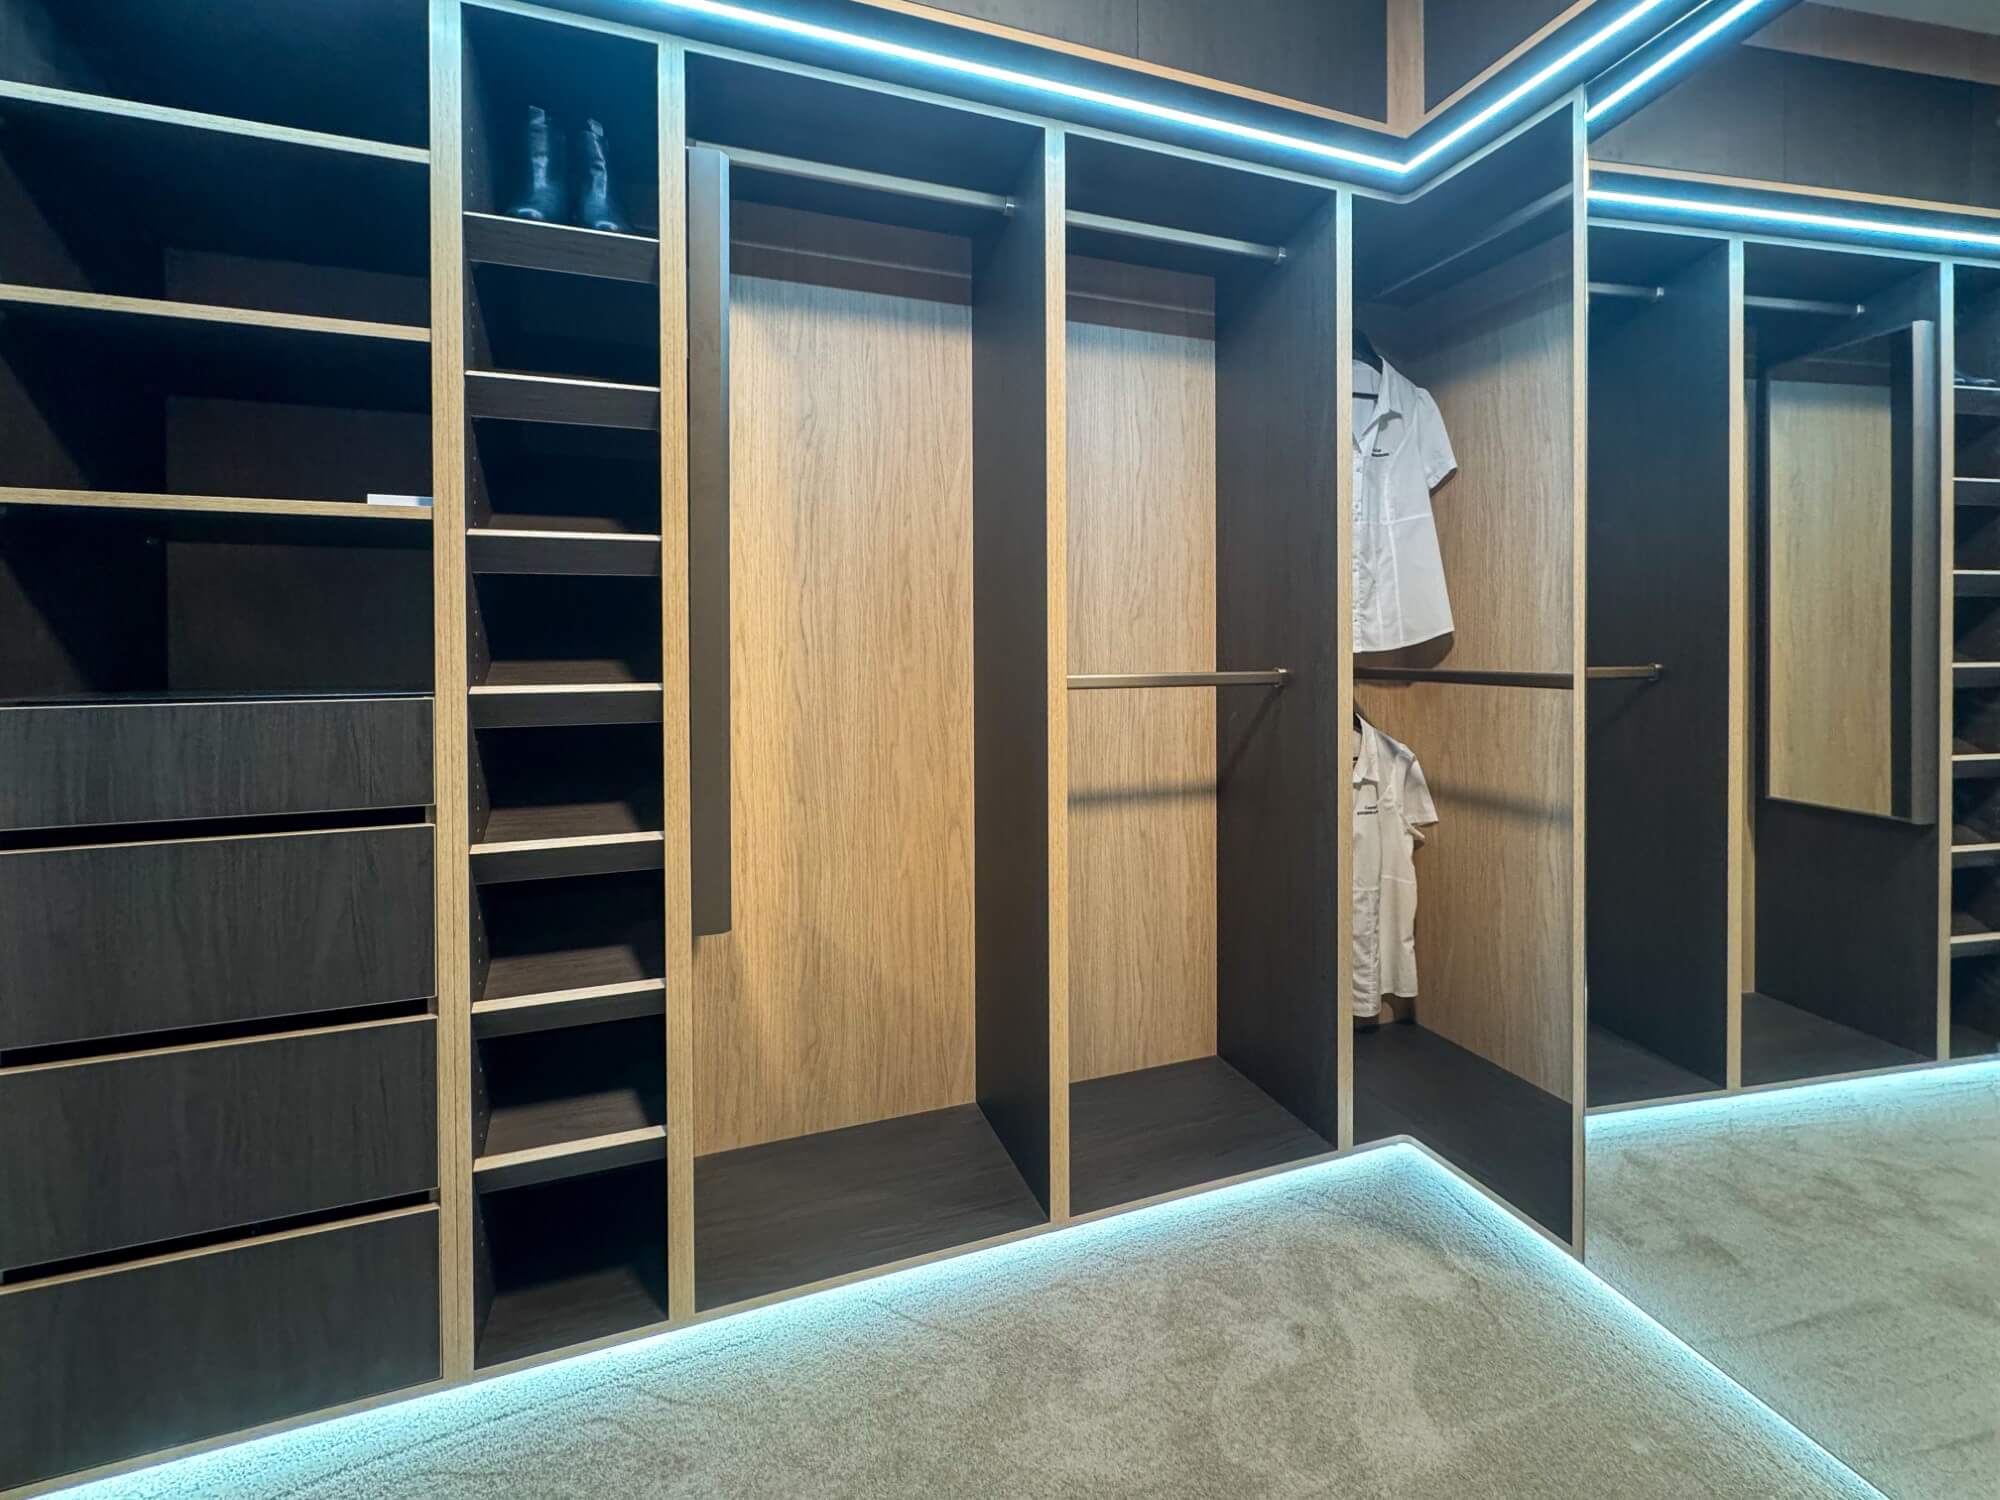
BIR_Solid_Back_Top_Cabinetry_IMG_0879

Come and See Our Walk In Wardrobes in Our Showroom

Choosing a walk in wardrobe is about layout and flow as much as finishes, and that’s harder to judge from a photo than a built in wardrobe is. Our showroom includes a walk in wardrobe display, the only one of its kind currently on show on the Central Coast, so you can walk through a real layout before committing to your own.
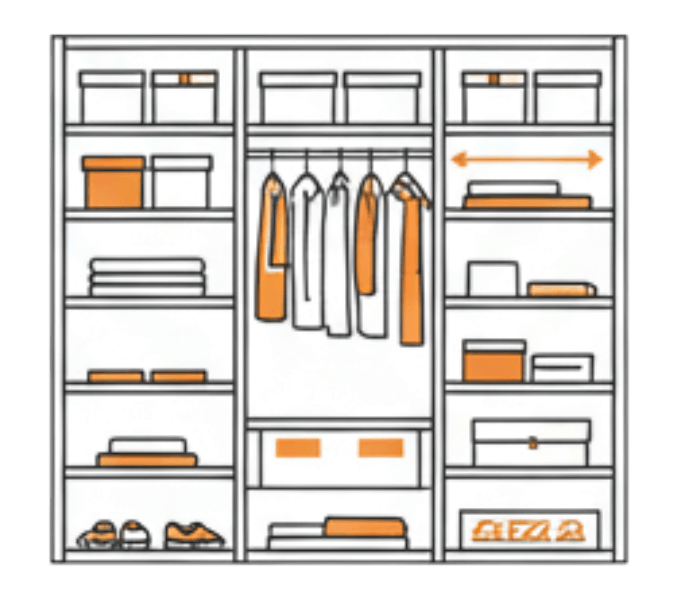
See the display in person

Walk through the space rather than picturing it from a floor plan.
Compare materials and hardware up close

Check finishes, drawer runners and shelving in person, not on a screen.
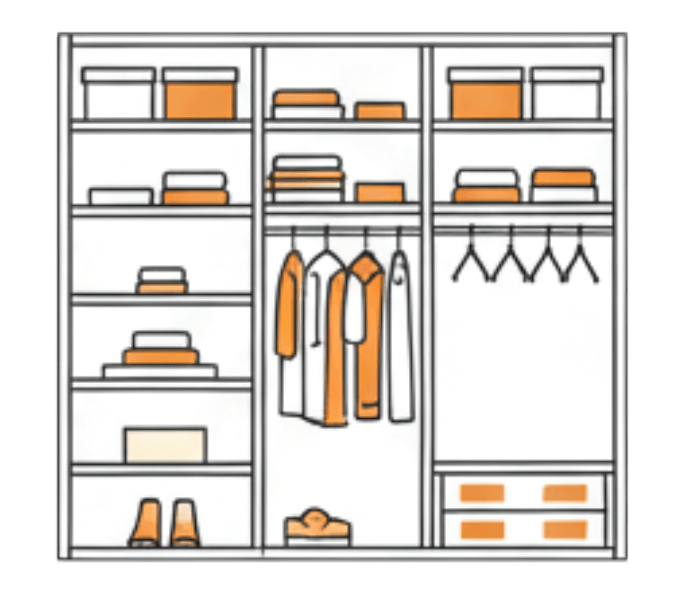
Test the layout for yourself

See how the zones work together and whether the flow suits how you'd actually use it.
Book a proper look, not a quick browse

We recommend booking a time so we can walk you through the display and talk about your own space specifically.

Walk In Wardrobes Across the Central Coast

We measure, design and install walk in wardrobes across suburbs including:
  • Gosford
  • East Gosford
  • Erina
  • Terrigal
  • Wamberal
  • Avoca Beach
  • Green Point
  • Point Clare
  • Wyoming
  • Kariong
  • Bateau Bay
  • Tuggerah
  • Umina
  • Wyong

Not sure if your suburb’s covered? Call us on 02 4332 0905, the answer usually comes down to the job rather than a strict line on a map.

Walk In Wardrobe FAQs

There’s no fixed minimum, it depends on the layout. A single run works in a smaller spare room, while a U shaped or island layout needs more floor area to make sense. We’ll assess your space during the consultation rather than working off a rule of thumb.
A built in wardrobe fits against an existing wall and doesn’t need extra floor space. A walk in needs a dedicated room or a generous alcove, but gives you a space you step into rather than reach into, with more room to zone storage properly.
Yes, if the room allows for it. A small bench seat, a vanity with a mirror and dedicated lighting, or just clear floor space to get dressed without opening a wardrobe door into a walkway, these can all be planned in alongside the storage. It comes down to how much room you’re working with once storage is accounted for.
Hanging, shelving, drawers, shoe storage and jewellery inserts can all be planned in, along with integrated lighting if you’d like it. Everything is configured around what you actually need to store.
It can, over time. Salt air and humidity are harder on hardware than an inland climate, which is why we spec runners and hinges rated to handle it. It matters slightly more on a walk in than a built in simply because there’s more hardware in the room, more drawers, more doors, more moving parts that need to keep working smoothly for years.
It depends on the size and complexity of the layout, since a walk in generally involves more cabinetry than a built in. We’ll give you a realistic timeframe once we’ve seen the room and discussed the layout.

Get Your Free Walk In Wardrobe Quote, Central Coast Wide

If you’ve got a spare room or an oversized bedroom that could become a proper walk in wardrobe, we’re happy to come and have a look before you commit to anything. Call 02 4332 0905 or visit our showroom at 7/18 Stockyard Place, West Gosford to walk through the display yourself.