
Preparing for a Kitchen Renovation on the Central Coast
Kitchen Renovation Preparation Checklist
In short, preparing for a kitchen renovation comes down to eight steps:
8 Steps- 01List what isn't working in your current kitchenNote storage gaps, cramped bench space and anything that slows you down.
- 02Book a measure so the design is based on your actual spaceAccurate measurements are the starting point for a kitchen that fits.
- 03Set a realistic budget, with a contingency for surprisesKnow your priorities and keep a buffer for what's found behind old cabinets.
- 04Choose your appliances earlyCabinetry is built around them, so sizes need to be known before the design is final.
- 05Decide on your style, materials and finishesDoors, benchtops, splashbacks and hardware all shape how the kitchen looks and feels.
- 06Check whether your plans need council approvalMost kitchens are exempt, but moving walls or windows can change that.
- 07See finishes in person at a showroomCompare doors, benchtops and drawers side by side before you decide.
- 08Get your home ready for installationClear the kitchen, set up a temporary one and plan for access.
Each step is explained below.
Book your FREE measure and quoteStart With What Isn’t Working
Before you look at door colours or benchtops, spend a week paying attention to how you use your current kitchen. Where do you run out of bench space? Which cupboards are hard to reach? Is there a corner you never use, or a drawer that’s always overflowing? Do two people bump into each other when you’re both cooking? Write it down. This list is more useful at your first consultation than any inspiration photo, because it tells a designer what the new kitchen needs to fix. A kitchen that looks beautiful but repeats the same frustrations isn’t much of an upgrade. It also helps to think about the next five to ten years. A young family, a household that entertains often, and a couple planning to downsize all need different things from the same room.Measure the Space and Think About Workflow
Good kitchen design starts with accurate measurements. Your designer will measure the room, or review the plans if it’s a new build or extension, and note where windows, doors, plumbing and power points sit.
From there, the focus is workflow. Designers often talk about the work triangle: the relationship between the sink, the cooktop and the fridge. When those three are well placed, cooking feels easy. When they’re too far apart, or something sits in the way, you notice it every day.
Most kitchens today are planned in zones as well, with areas for preparation, cooking, cleaning and storage. An island bench, a pantry or an appliance cupboard can change how those zones work together.
Because every room is different, this is where a made-to-measure custom kitchen earns its place. Cabinetry built to fit your exact space makes better use of awkward corners, sloping ceilings and walls that aren’t quite square.
How Our Kitchen Designers Help You Make the Most of Your Space
This is where working with an experienced kitchen designer makes a real difference. Our design team works with you from the first measure, and their job is to turn your list of frustrations and wishes into a kitchen that works for your household. A good designer looks at a room differently. They’ll spot the dead corner that could hold a pull-out storage system, the gap beside the fridge that would suit a narrow pantry, or the wall where cabinetry could run to the ceiling for extra storage. Small decisions like these add up to a kitchen that holds far more without feeling crowded. Our designers will help you:- Plan a layout that suits how you cook, clean and move around the room
- Make use of corners, gaps and awkward spaces that often go to waste
- Plan storage around what you actually own, from tall bottles to baking trays
- Position appliances, power points and lighting where they’ll be most useful
- Balance the look you want with what works day to day
- Understand how each choice affects your budget
Set a Realistic Budget Before You Choose Finishes
It’s tempting to fall in love with finishes first and look at the numbers later. Doing it the other way round saves a lot of disappointment. Start by deciding roughly what you’re comfortable spending, then work out your priorities within that. Which features matter most to you? Where are you happy to keep things simple? A clear answer to those two questions makes every later decision easier. It’s also worth setting aside a contingency. Older homes in particular can hold surprises once the old cabinets come out, such as uneven floors, water damage behind the sink or wiring that needs updating. If you’d like to understand where the money goes, our guide to what affects the cost of a kitchen renovation breaks down each factor, from layout changes to drawer hardware.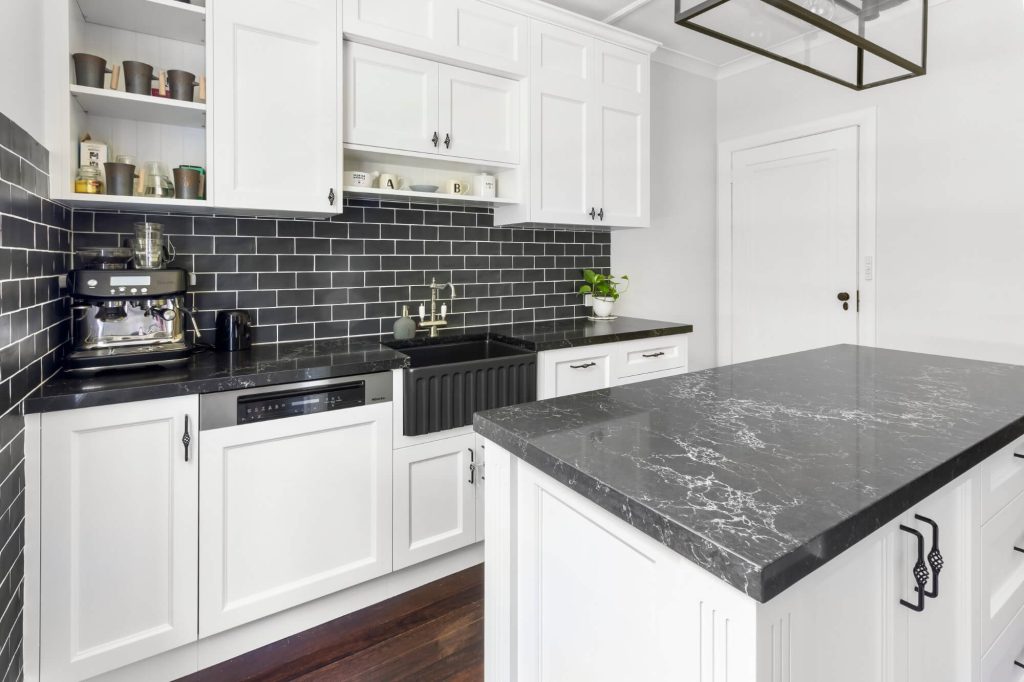
Choose Your Style, Materials and Finishes
Once you know how the kitchen needs to work and what you’re spending, you can start on the look and feel. These are the main selections you’ll make.
Cabinet doors and panels
Benchtops
Splashbacks
Handles and hardware
Appliances
Choose your appliances before the design is finalised, or at least know the models you’re planning on. Cabinetry is built around them, so the size of the fridge, whether the dishwasher is integrated, and the type of oven and rangehood all shape the joinery. Swapping an appliance after manufacturing has started can mean changing the cabinetry too.
Your overall style
It helps to settle on a style early, because it guides every other choice. Traditional kitchens usually feature profiled doors and classic detailing, while a modern kitchen leans towards flat panels and clean lines. A two-tone kitchen pairs contrasting colours or finishes, and coastal kitchens suit the light, relaxed feel of many homes near the water.
See Your Design in 3D Before It’s Built
Some people can look at a floor plan and picture the finished room. Most can’t, and that’s completely normal. We offer 3D plans so you can see your design before manufacturing begins. They’re an additional cost, but they’re worth considering if you’re changing the layout or adding an island, because they show how the space will actually feel to move around in. It’s far easier to adjust a design on screen than once the cabinetry has been made.Do You Need Council Approval for a Kitchen Renovation on the Central Coast?
In most cases, no. Under the NSW Codes SEPP (State Environmental Planning Policy), a standard kitchen renovation is generally treated as exempt development, which means you don’t need to lodge anything with Central Coast Council.
That usually applies when the work is non-structural and stays within the existing room. For example:
- Replacing cabinets, benchtops and appliances in the same layout
- Retiling, painting or replacing flooring
- Minor plumbing or electrical updates carried out by licensed trades
You’ll generally need approval, either through a Complying Development Certificate (CDC) or a Development Application (DA), if your renovation involves:
- Removing or altering walls to open up the kitchen
- Changing or removing any load-bearing walls
- Moving the kitchen to a different part of the house
- Cutting new windows or doors, or enlarging existing ones
- A heritage-listed property
Every property is different, so if your plans include any of these, check with Central Coast Council or a private certifier before work begins. It’s much simpler to sort out approvals at the planning stage than partway through a renovation.
One more thing for older Central Coast homes: houses built before 1990 may contain asbestos, which can sit in wall linings or old flooring. If you’re unsure about your home, a licensed asbestos assessor can check before the old kitchen is removed.
Visit the Showroom Before You Finalise
Photos and samples only go so far. Seeing finishes at full size, and opening drawers to feel the difference in hardware, makes choosing much easier.
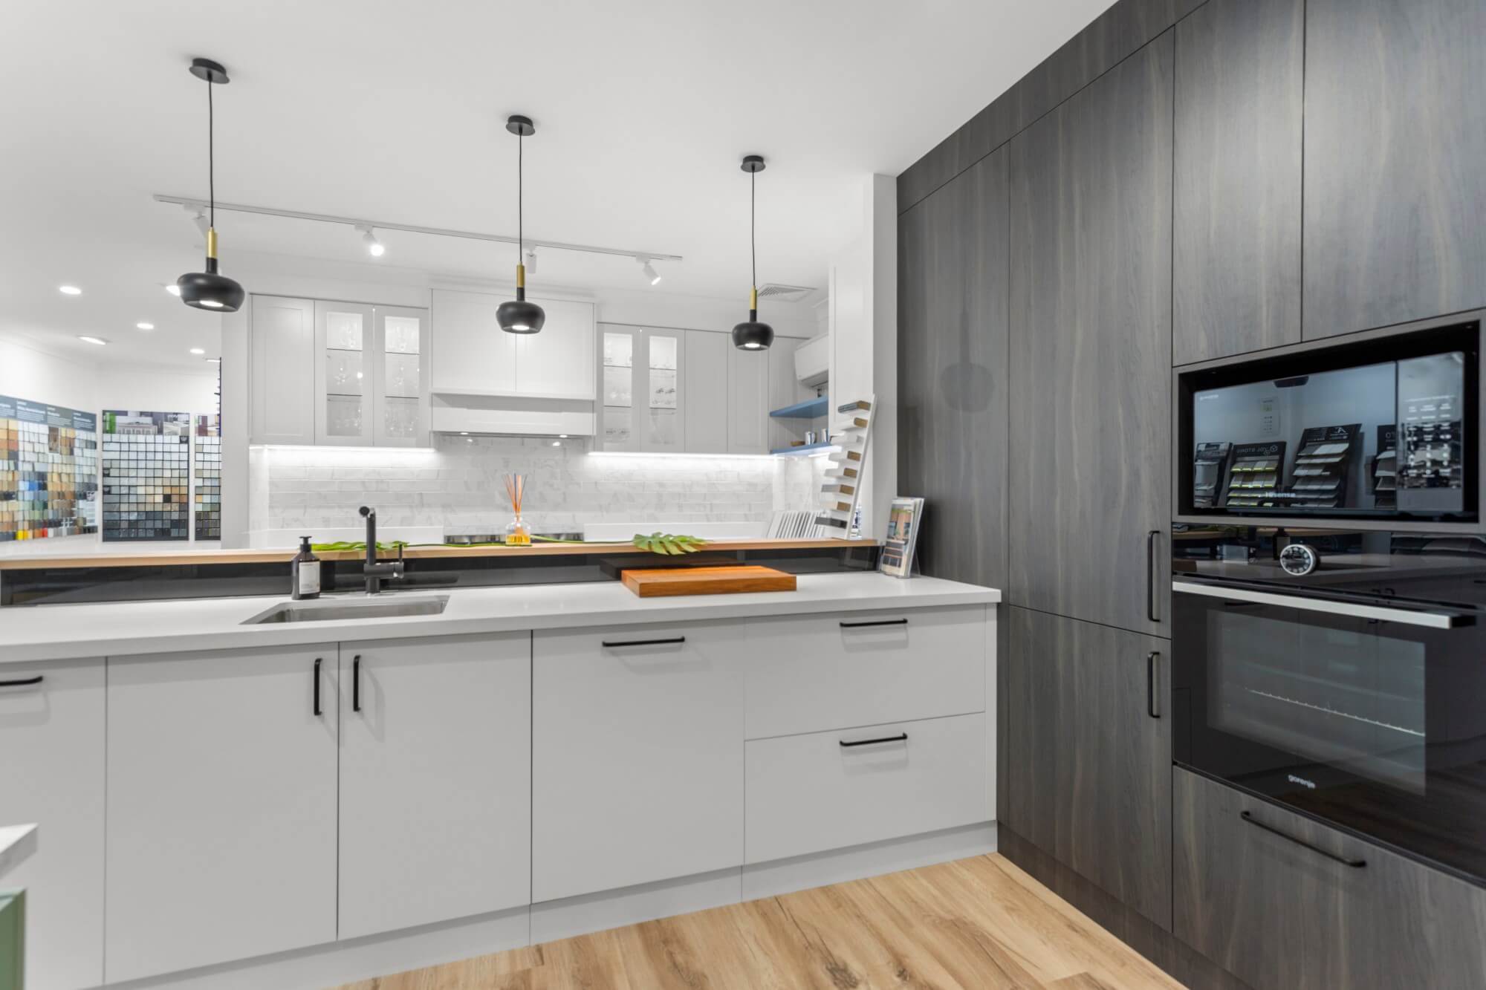
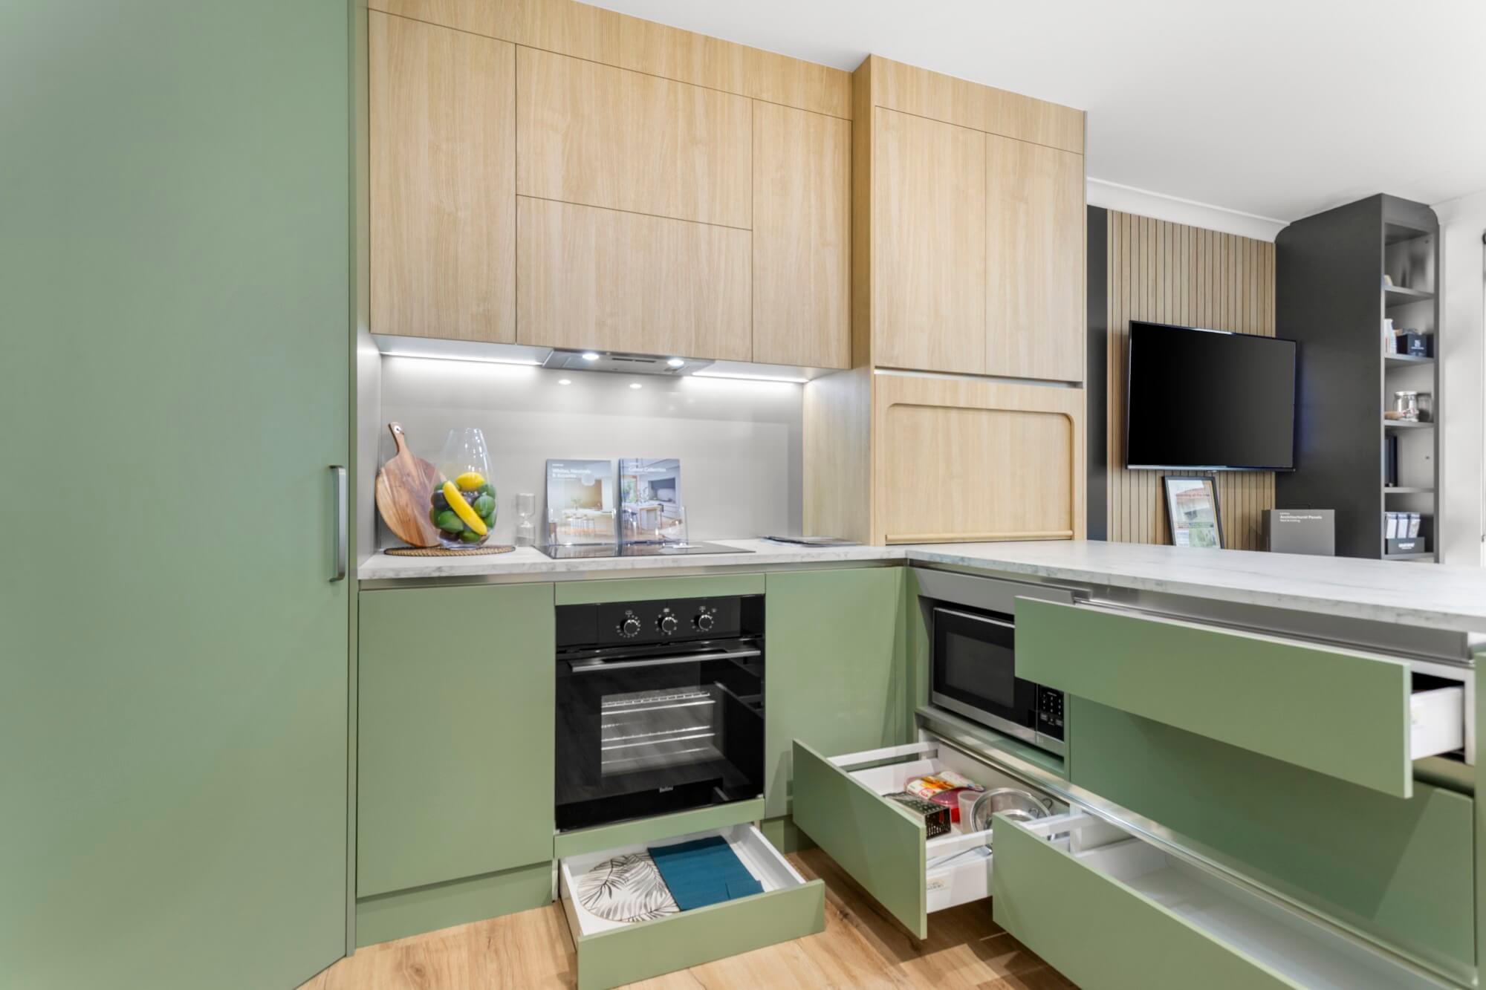
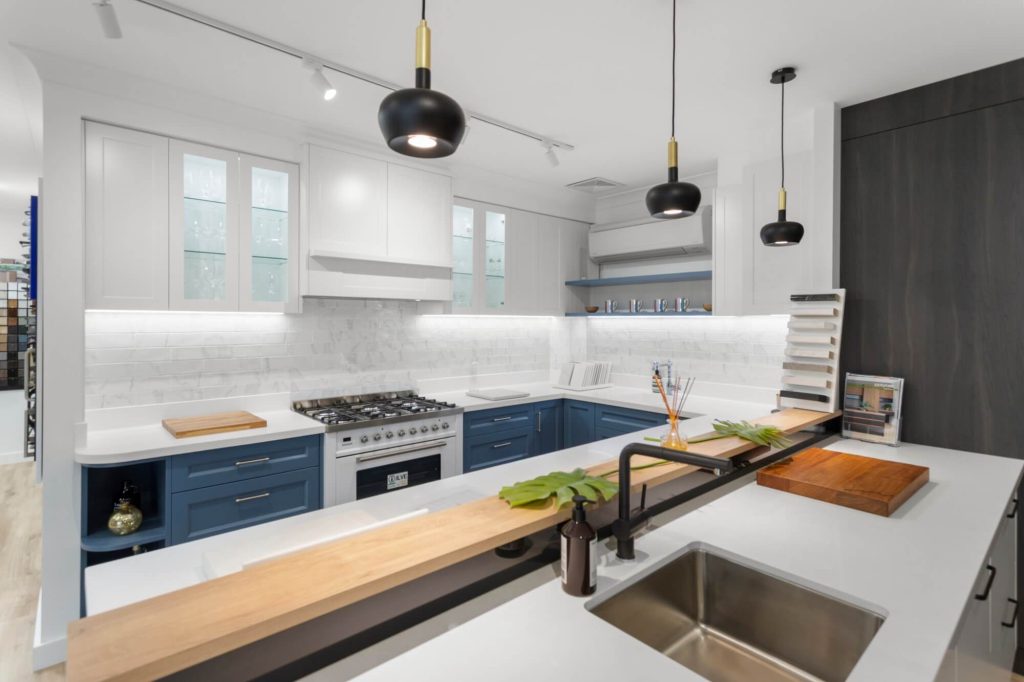
When you visit our West Gosford showroom, you can compare door finishes and benchtops side by side, test different storage options and talk through ideas with our team. Many homeowners find this is the point where their choices really come together.
Getting Your Home Ready for Renovation Day
A little preparation at home makes the installation period much easier for everyone.
- Clear the kitchen completely. Empty every cupboard and drawer, and move anything fragile from nearby rooms.
- Set up a temporary kitchen. A corner of the laundry or living room with a kettle, microwave, toaster and a few plates goes a long way.
- The barbecue becomes your best friend.
- Plan simple meals. Stock up on easy options for the weeks without a full kitchen.
- Make room for access. Keep a clear path from the driveway to the kitchen, and think about where trades can park.
- Plan for kids and pets. Work areas aren’t safe spaces for little ones or animals, so organise a closed-off area or alternative arrangements.
Timeframes vary with the size and complexity of each project, so we’ll talk through expected lead times at your consultation. Knowing when your kitchen will be out of action makes all of this much easier to plan.
Common Mistakes to Avoid When Preparing for a Kitchen Renovation
Most renovation stress comes from a handful of avoidable mistakes:
- Choosing finishes before setting a budget
- Leaving appliance decisions until late in the design
- Planning storage around looks rather than what you actually own
- Assuming no approval is needed when walls, windows or the kitchen’s location are changing
- Changing selections after manufacturing has started, which adds cost and time
Comparing quotes that don’t include the same things
Sorting these out early is what keeps a renovation predictable.
How We Guide You Through a Central Coast Kitchen Renovation
We project manage your kitchen renovation from design through to installation, so you have one team keeping the project on track. It starts with a free measure and consultation, where we look at your space and talk about how you use it. One of our kitchen designers then plans a layout around your routines and helps you choose finishes and storage, and we give you a quote based on the kitchen you’ve actually chosen. Every kitchen is made to measure in our West Gosford factory and installed by our own team. Where your project needs extra trades, such as a plumber, electrician or tiler, we’ll discuss it with you at the time and advise on the best next steps. That way you know what’s involved before anything starts.Preparing for a Kitchen Renovation FAQs
How do I prepare for a kitchen renovation?
Start by listing what isn’t working in your current kitchen, set a realistic budget with a contingency, and book a measure so the design is based on your actual space. Then choose your appliances, style and finishes, check whether you need council approval, and set up a temporary kitchen before work begins.
Should I choose my appliances before designing my kitchen?
Yes, if you can. Cabinetry is built around your appliances, so knowing the sizes and types early, particularly for integrated fridges and dishwashers, wall ovens and rangehoods, lets the design fit them properly.
Do I need council approval for a kitchen renovation on the Central Coast?
Usually not. Most kitchen renovations that keep the existing layout and don’t involve structural changes are exempt development under the NSW Codes SEPP. Moving walls, relocating the kitchen, changing windows or working on a heritage property can require a CDC or DA, so check with Central Coast Council or a certifier if that applies to you.
Are 3D designs included?
3D plans are available at an additional cost. They’re a good option if you’re changing the layout and want to see the design before manufacturing begins.
How long does a kitchen renovation take?
It depends on the size and complexity of the project. We’ll talk through expected lead times at your consultation so you can plan around them.
Can I stay at home during a kitchen renovation?
Most people do. Setting up a temporary kitchen elsewhere in the house and planning simple meals makes the installation period much more manageable.
What should I bring to my first consultation?
Your list of what isn’t working, any photos or ideas you like, a rough budget, and details of appliances you plan to keep or buy. Plans are helpful too if it’s a new build or extension.
Start Planning your New Kitchen
Start Planning Your New Kitchen
Preparing well is the difference between a renovation that feels stressful and one that feels straightforward. When you know what you need, what you’re spending and what the process involves, the decisions become much easier.
As a family-owned business, we’ve been designing and manufacturing kitchens for Central Coast homes since 1997, and every one is made to measure in our local factory. When you’re ready, we’ll measure your space, design a kitchen around the way you live, and take care of the details from start to finish.
Find out more about our kitchen renovations across the Central Coast, or book your FREE measure and quote.